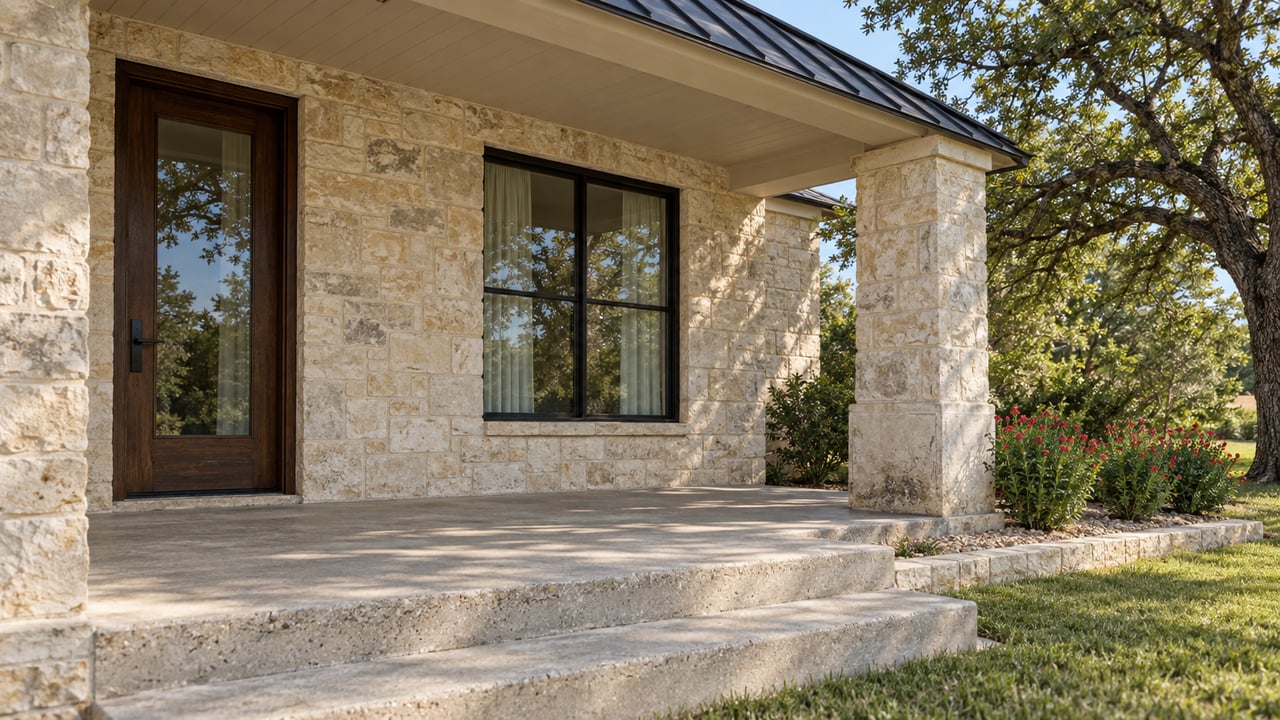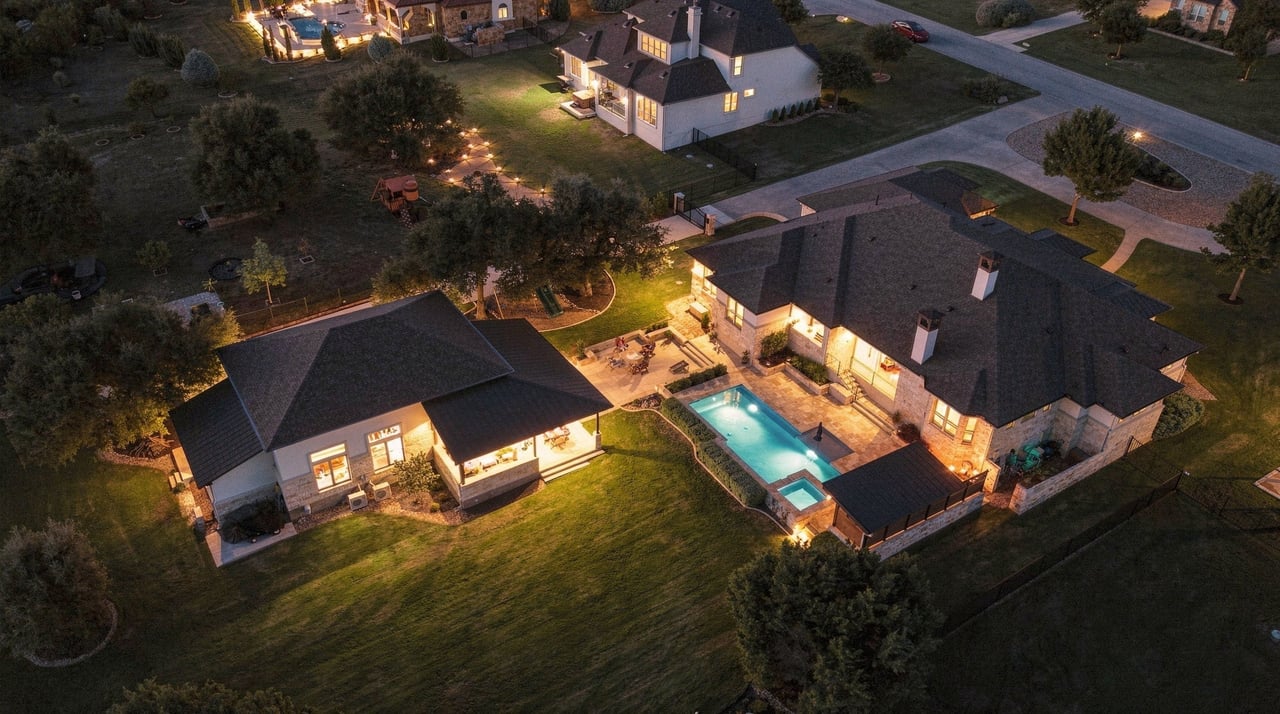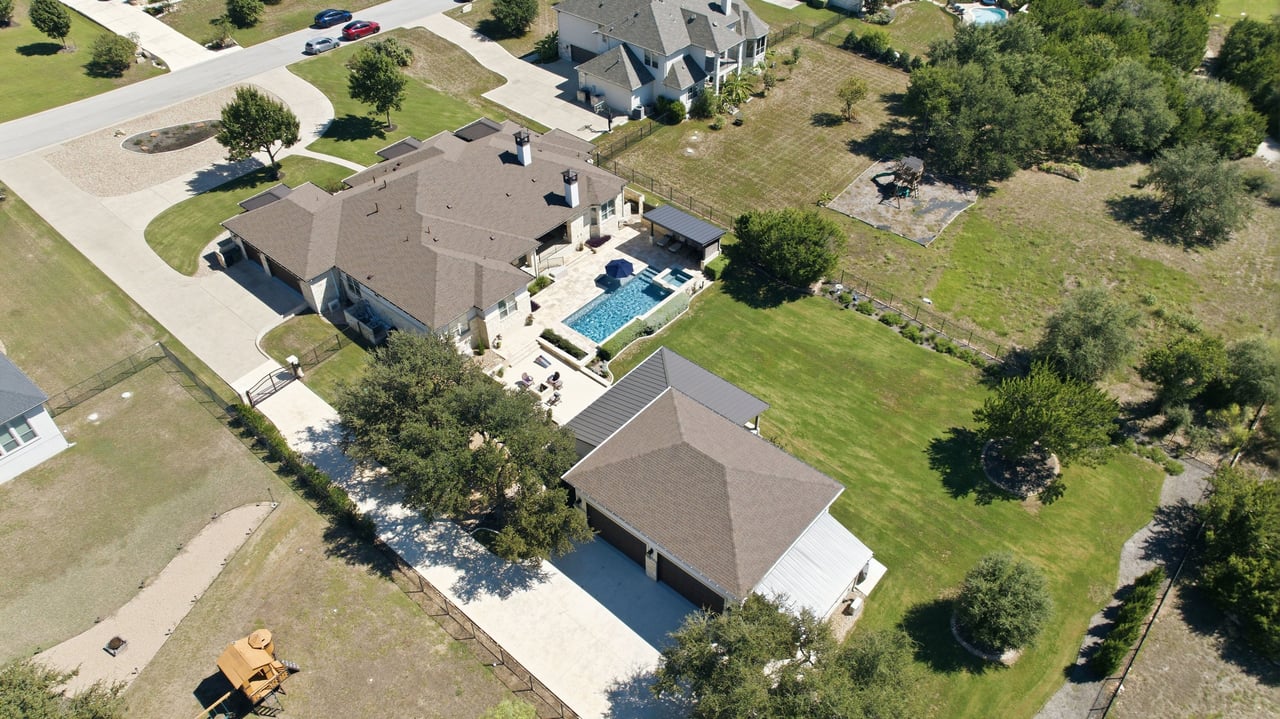
The short answer: 601 Brave Face St in Leander has room for nine vehicles: six in an air-conditioned, 1,532-square-foot detached garage and workshop, and three in the home's attached garage. Many homes stop at two or three bays. This one gives you a full collector's gallery and an everyday garage, on more than an acre in gated Grand Mesa at Crystal Falls.
In my last post, I covered what car collectors look for in a home garage near Austin. This time, I want to walk you through the numbers, because at this home they're a big part of the story.
How does 601 Brave Face St fit nine vehicles?
It's two garages working together, each with its own job.
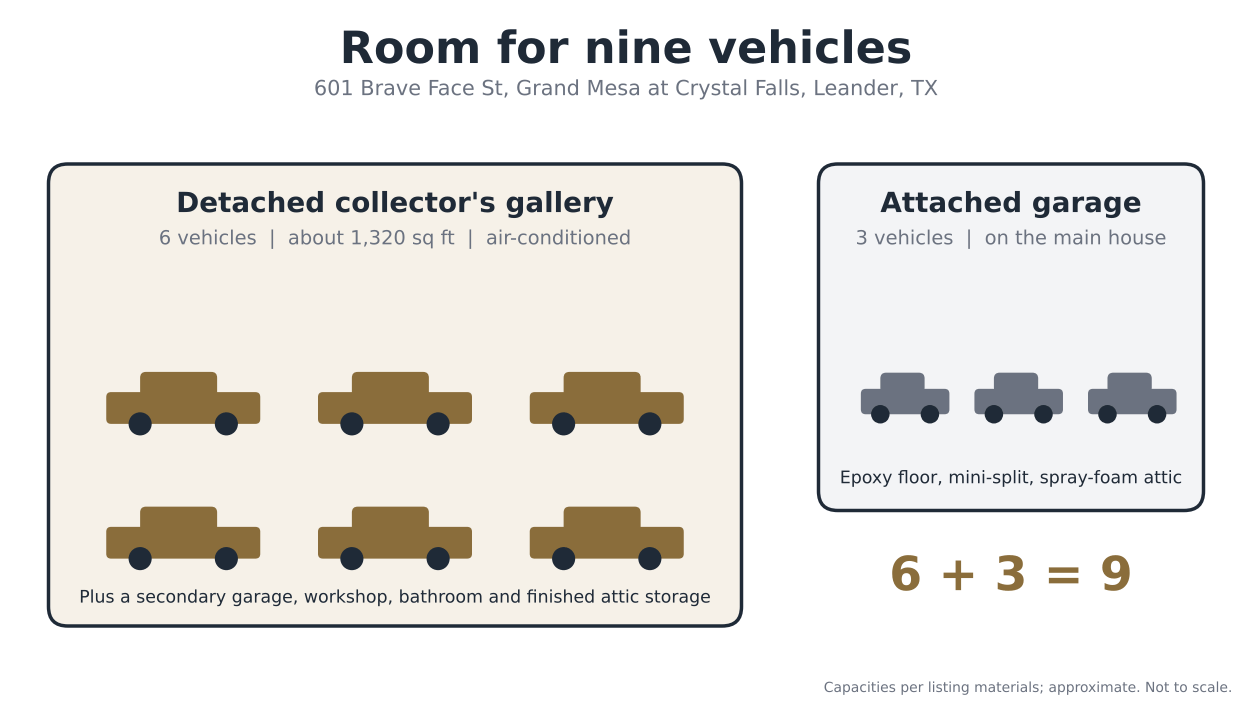
Keeping the collection and the daily drivers in separate buildings means nobody is shuffling cars to get to work in the morning. The detached building has its own extended concrete drive and turnout, behind an electronic iron gate framed by stone pillars.
How big is the detached garage compared with a typical garage?
Much bigger. According to Neighbor, a typical two-car garage runs about 18 to 24 feet wide and 20 to 24 feet deep, or roughly 360 to 720 square feet. A three-car garage is usually 28 to 32 feet wide.
Here's how the detached building at 601 Brave Face St breaks down, based on the building's plans:
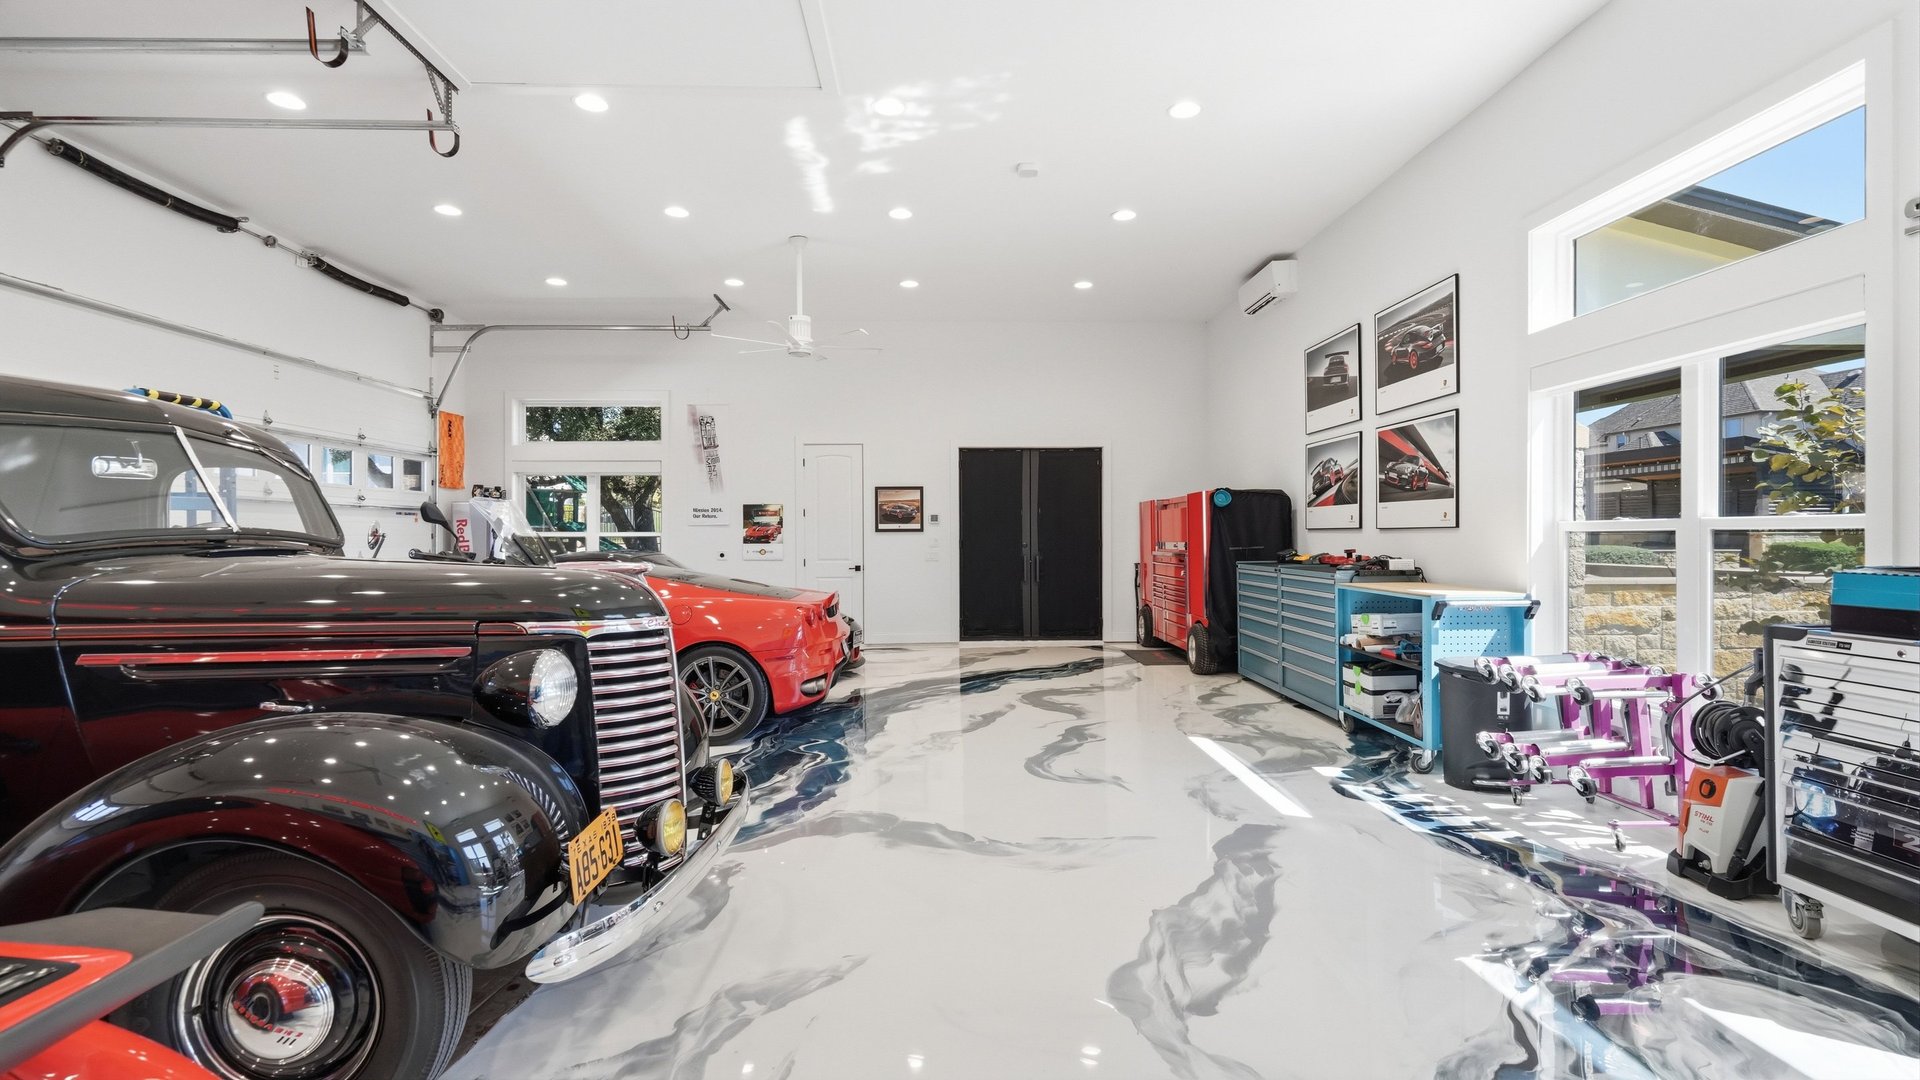
The main bay alone is close to twice the size of a large 24-by-30-foot two-car garage, with 13-foot ceilings that leave room for lifts.
Why do 10-foot garage doors matter?
Door height decides what can come and go. Feldco, a door and window company, lists 7 and 8 feet as the standard heights for residential double garage doors. Taller openings of 10, 12 or 14 feet are usually reserved for RVs and oversized vehicles.
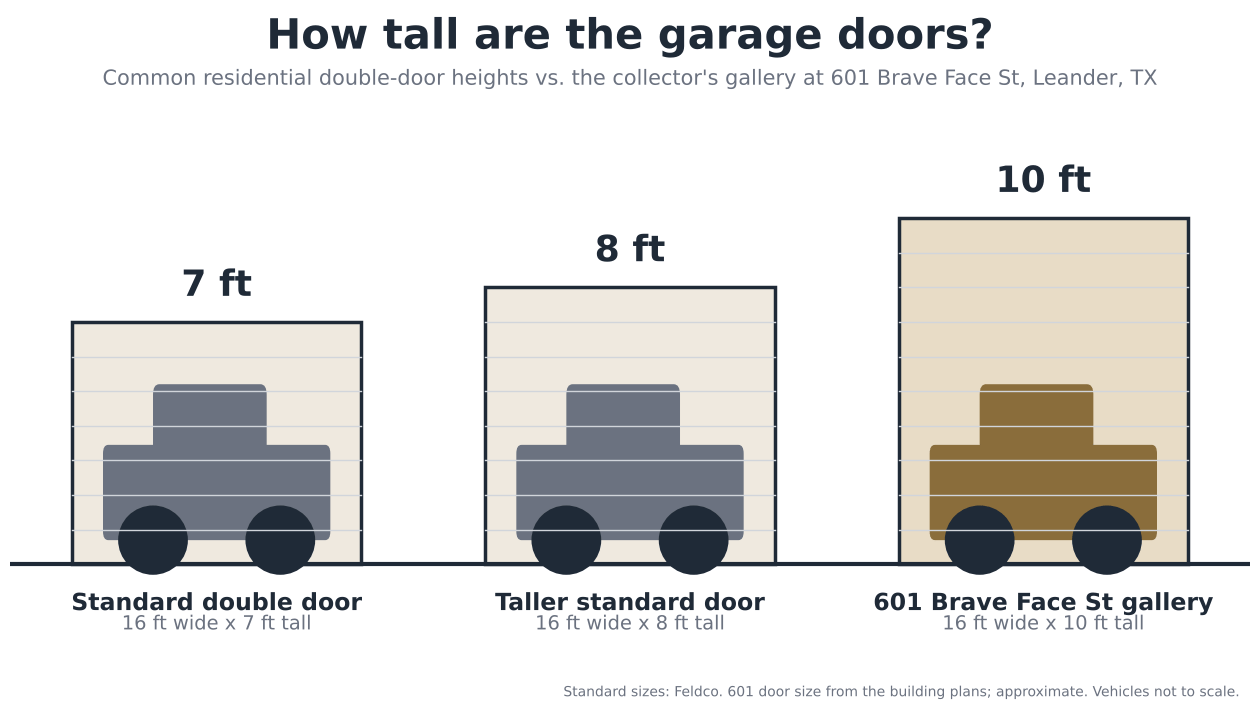
The collector's gallery has two 16-foot-wide, 10-foot-tall overhead doors. That extra clearance makes it easier to bring in taller trucks and SUVs, roof racks and all, and to move vehicles in and out without a tight squeeze.
What's in the attached garage?
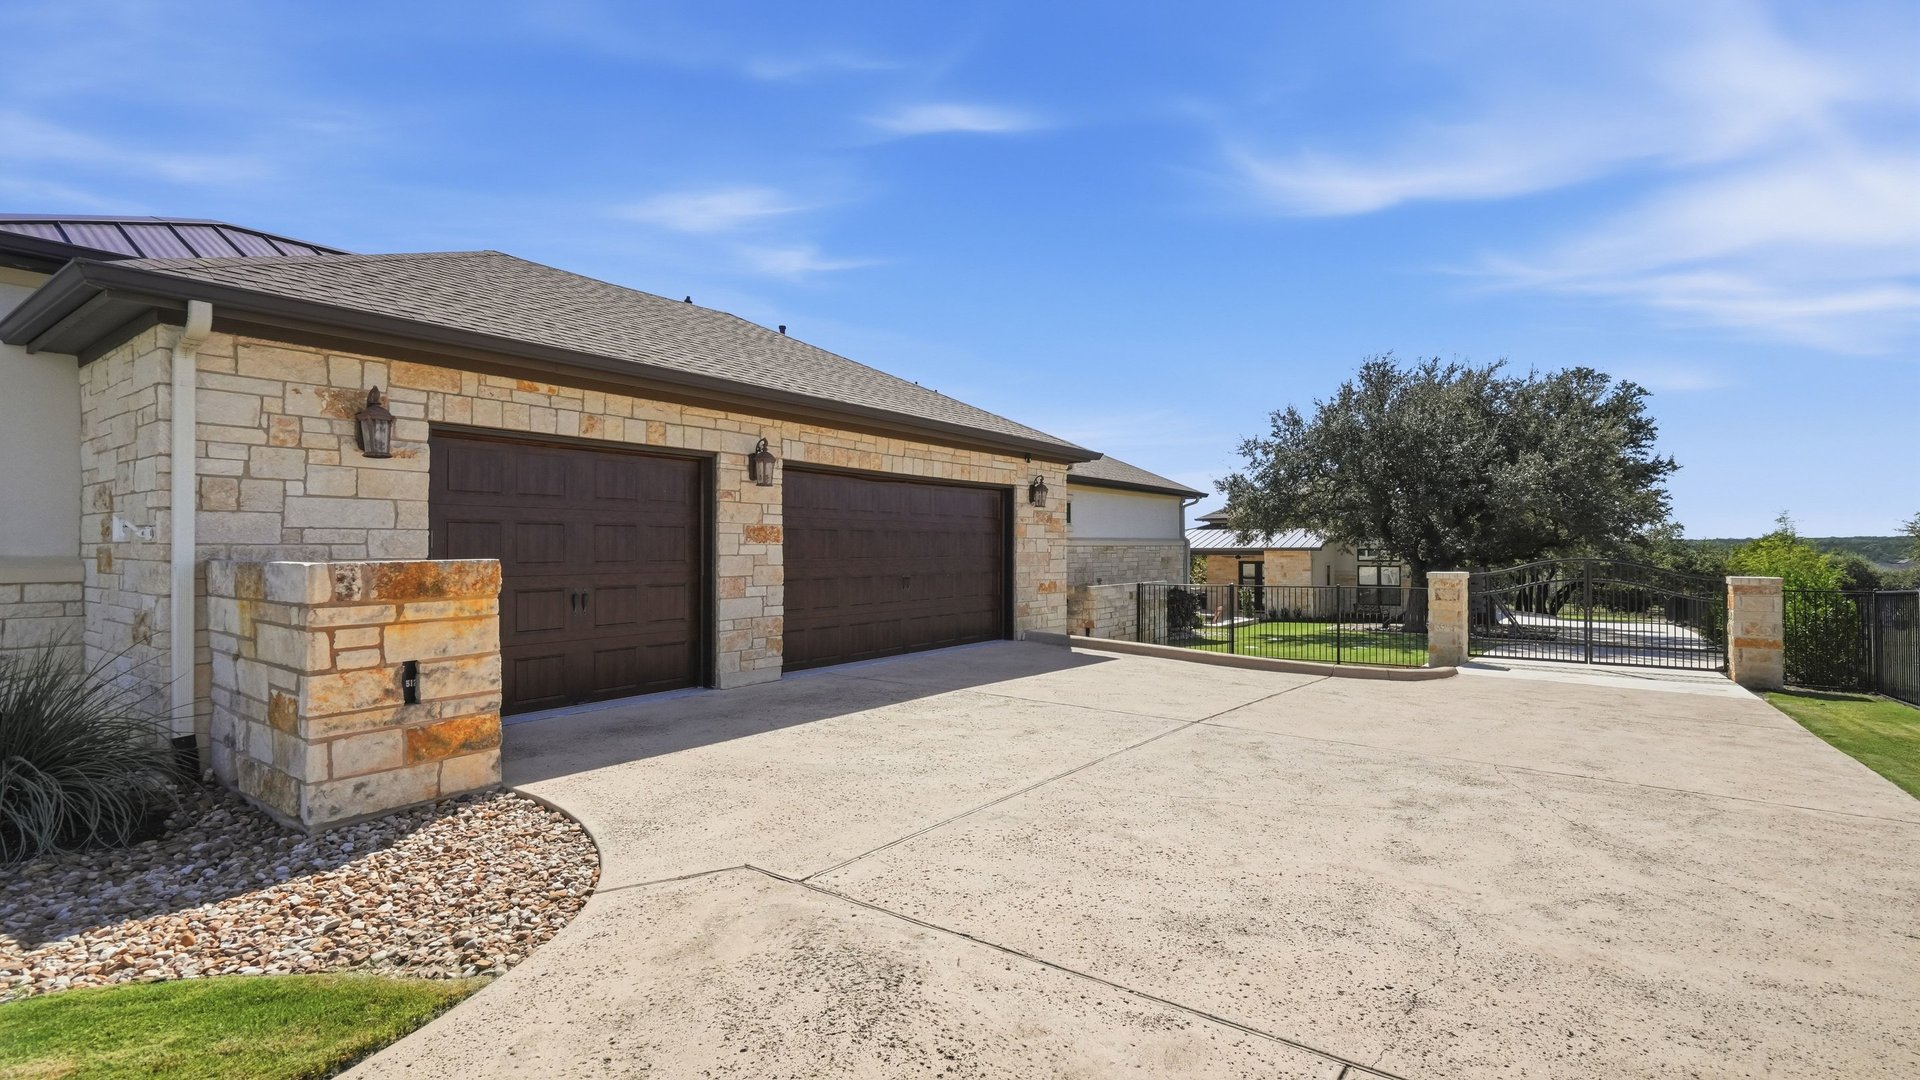
The home's original three-car garage got serious upgrades of its own:
Epoxy floor
Spray-foam insulation in the attic above it
A ductless mini-split for heating and cooling
A large ceiling fan for air movement
It's the kind of everyday garage that stays comfortable in a Central Texas August.
What else does the detached building include?
Beyond the six-car gallery, the building is set up for spending real time out there:
Secondary garage with its own roll-up door, a good fit for a riding mower, golf cart or motorcycles
Workshop space for projects and detailing
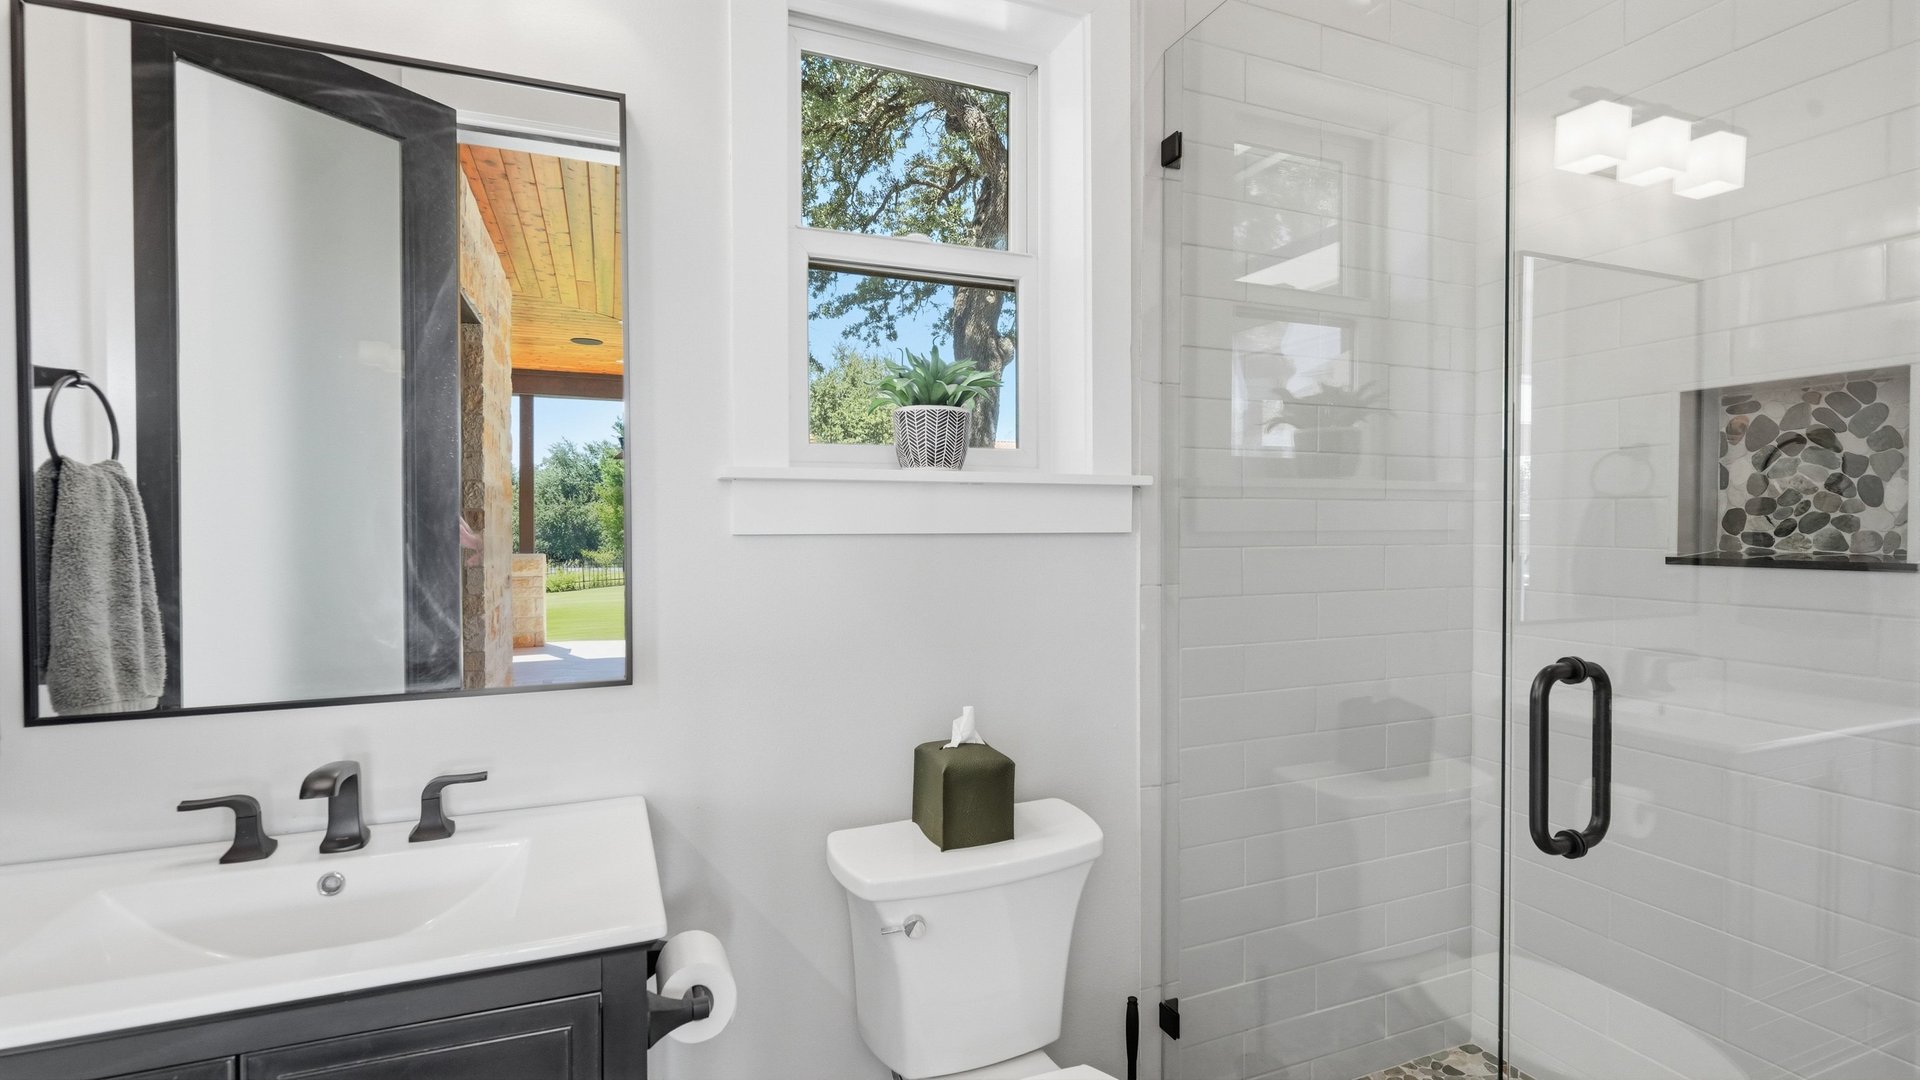
Bathroom with a tiled, glass-enclosed shower
Finished attic storage above the secondary garage, with drywall, paint, carpet tile, outlets on every wall, motion-activated lights and its own mini-split
Two covered patios
Metallic epoxy and epoxy flake floors
About the home
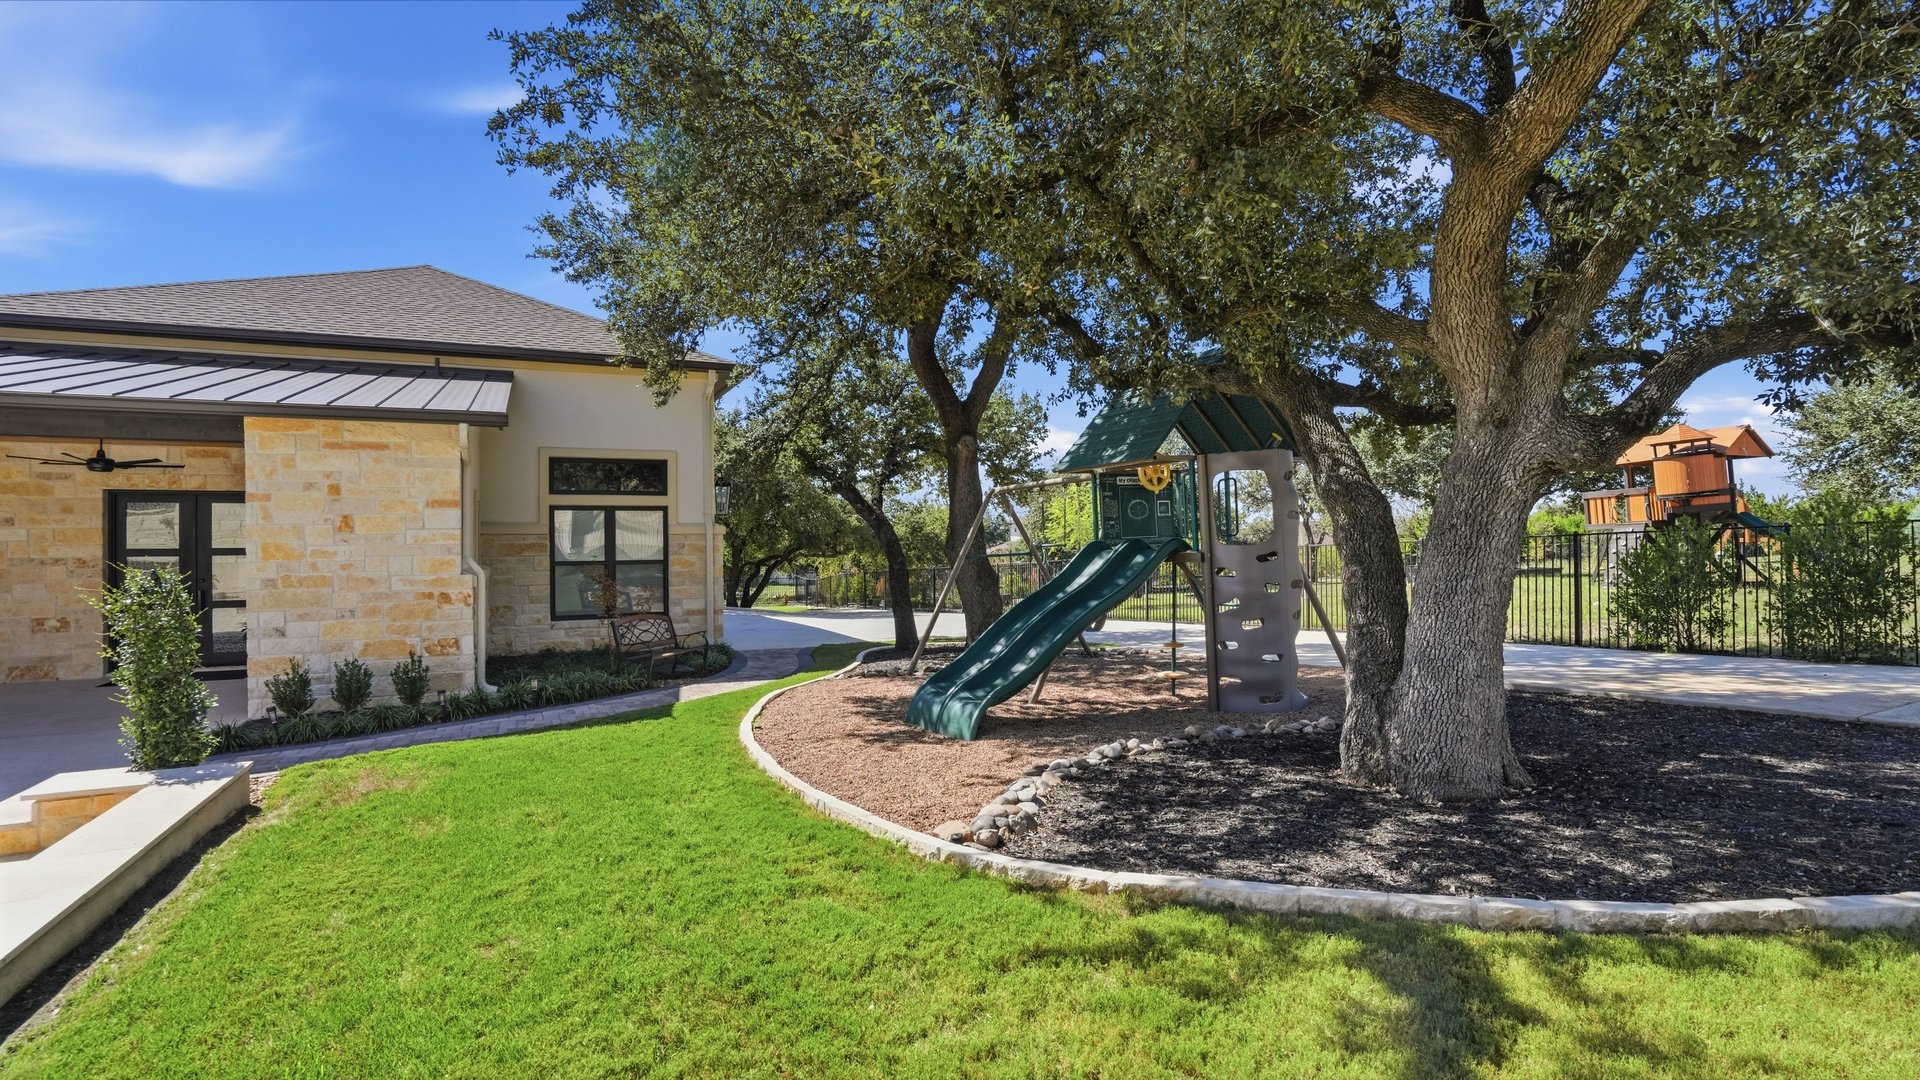
601 Brave Face St is a custom single-story home, built in 2016, on more than an acre in the gated community of Grand Mesa at Crystal Falls in Leander, Texas, just northwest of Austin. Along with room for nine vehicles, it offers a heated pool and spa, a cabana and covered outdoor living. See the full listing for 601 Brave Face St.
If you've been looking for a home where the garage is just as impressive as the house, I'd love to show you this one. I'm always here to help, now and in the future.
Frequently Asked Questions
How big is a typical two-car garage?
A typical two-car garage is about 18 to 24 feet wide and 20 to 24 feet deep, which works out to roughly 360 to 720 square feet. Common sizes include 20 by 20 and 24 by 24 feet. A three-car garage is usually 28 to 32 feet wide. Larger is better if you also want room for storage, a workbench or bigger vehicles.
What size garage door do you need for a truck or SUV?
Most residential double garage doors are 16 feet wide and 7 or 8 feet tall. An 8-foot height gives extra clearance for full-size trucks, lifted vehicles and vans, while 10 feet or taller is typically used for RVs and oversized vehicles. Measure your tallest vehicle, including roof racks, before choosing.
How many vehicles does 601 Brave Face St hold?
The home holds nine vehicles: six in the air-conditioned collector's gallery inside the detached garage and workshop, and three in the attached garage on the main house. The detached building also includes a secondary garage with its own roll-up door, a bathroom with a tiled shower and finished attic storage.
How tall are the garage doors at 601 Brave Face St?
The collector's gallery has two overhead doors, each about 16 feet wide and 10 feet tall. That is two to three feet taller than the standard 7- and 8-foot residential door heights, which makes it easier to bring in taller vehicles. The gallery's 13-foot ceilings also leave room to add car lifts.
Compass RE is a licensed real estate broker. All material is intended for informational purposes only and is compiled from sources deemed reliable but is subject to errors, omissions, changes in price, condition, sale, or withdrawal without notice. No statement is made as to the accuracy of any description or measurements (including square footage). This is not intended to solicit property already listed. No financial or legal advice provided. Equal Housing Opportunity. Photos may be virtually staged or digitally enhanced and may not reflect actual property conditions.