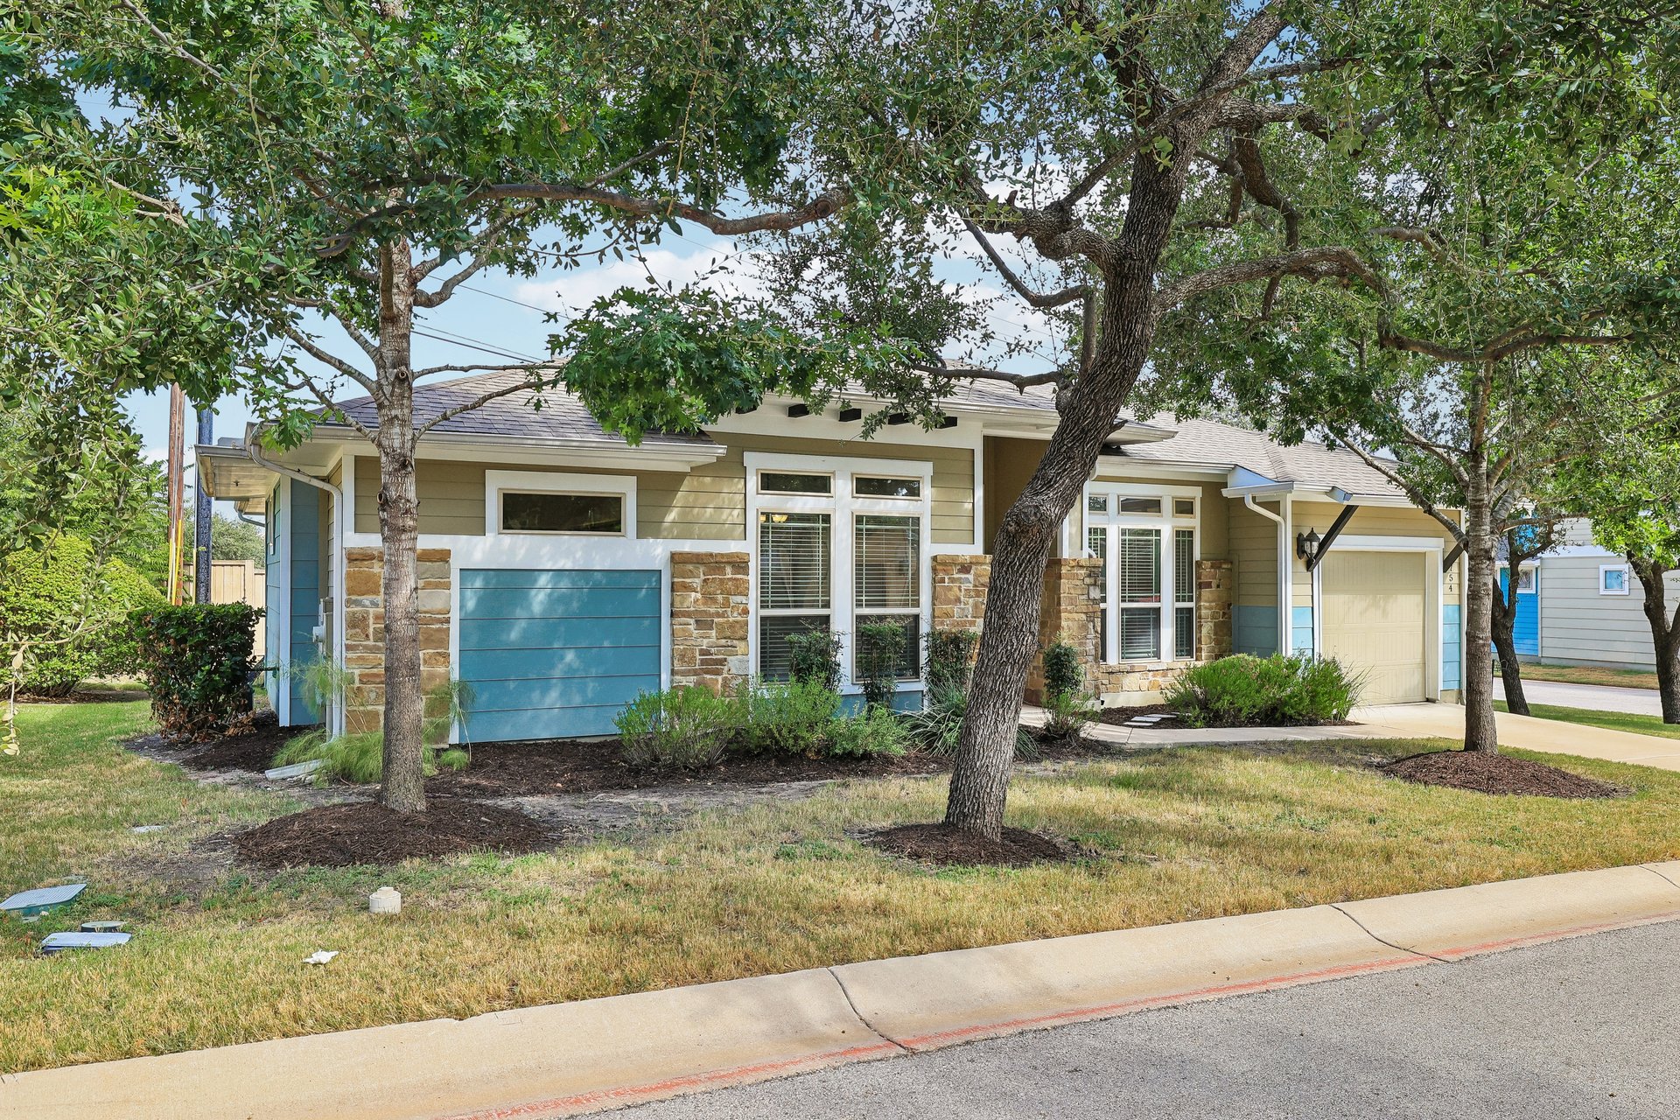
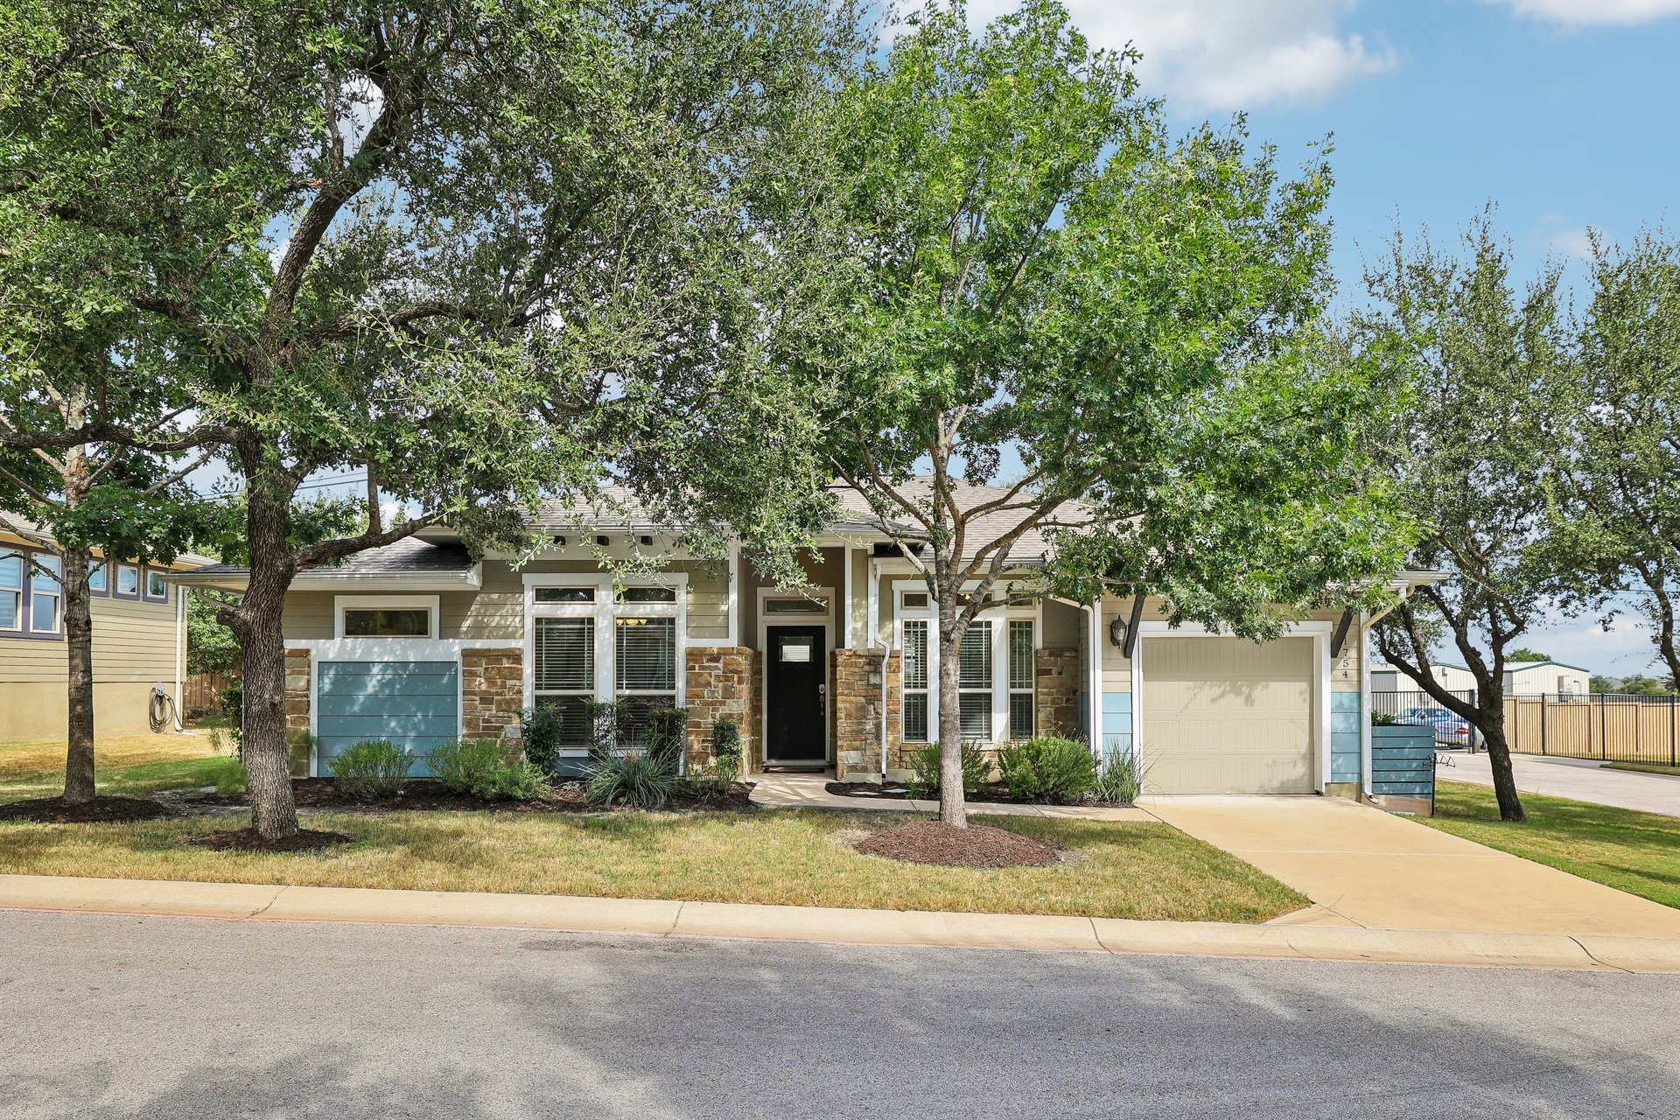
Single-story stone-and-siding home with two garages beneath mature shade trees.
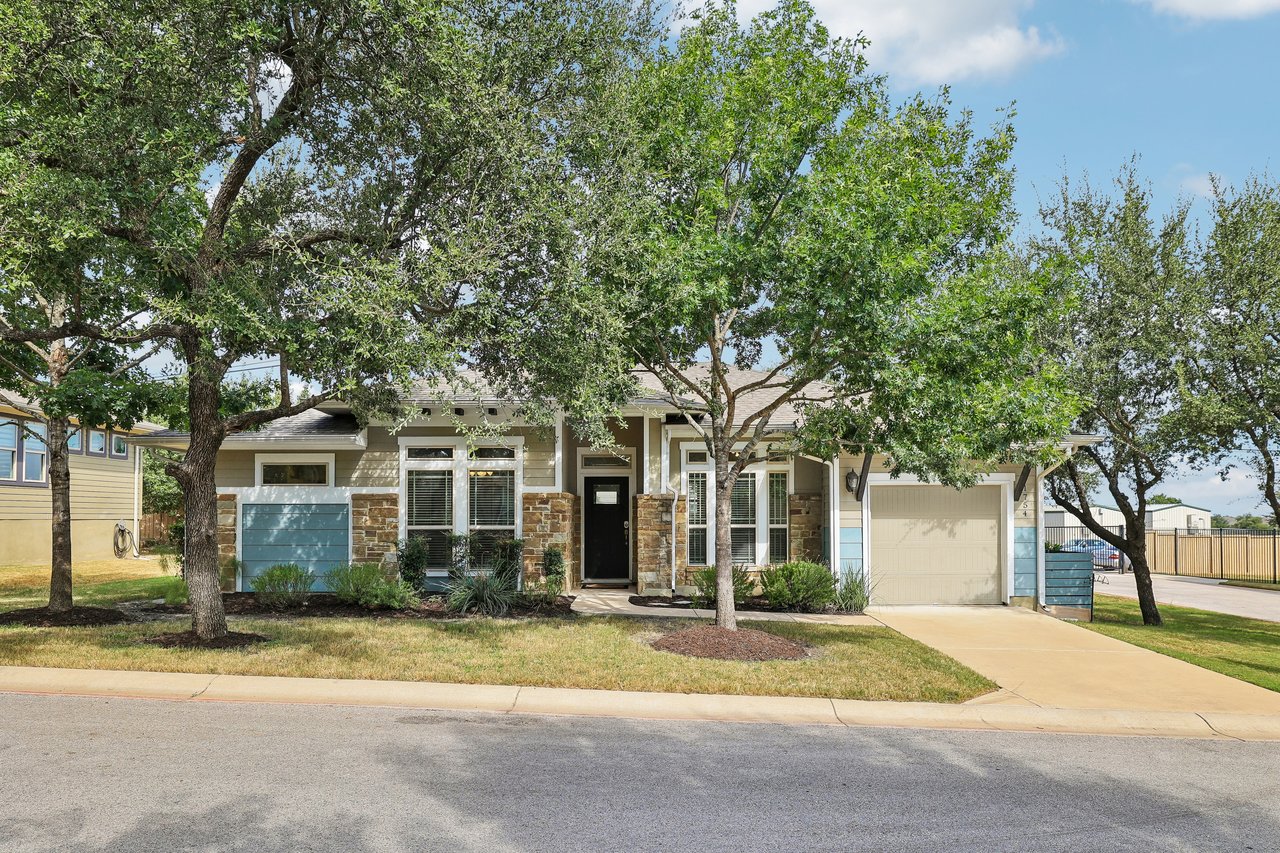
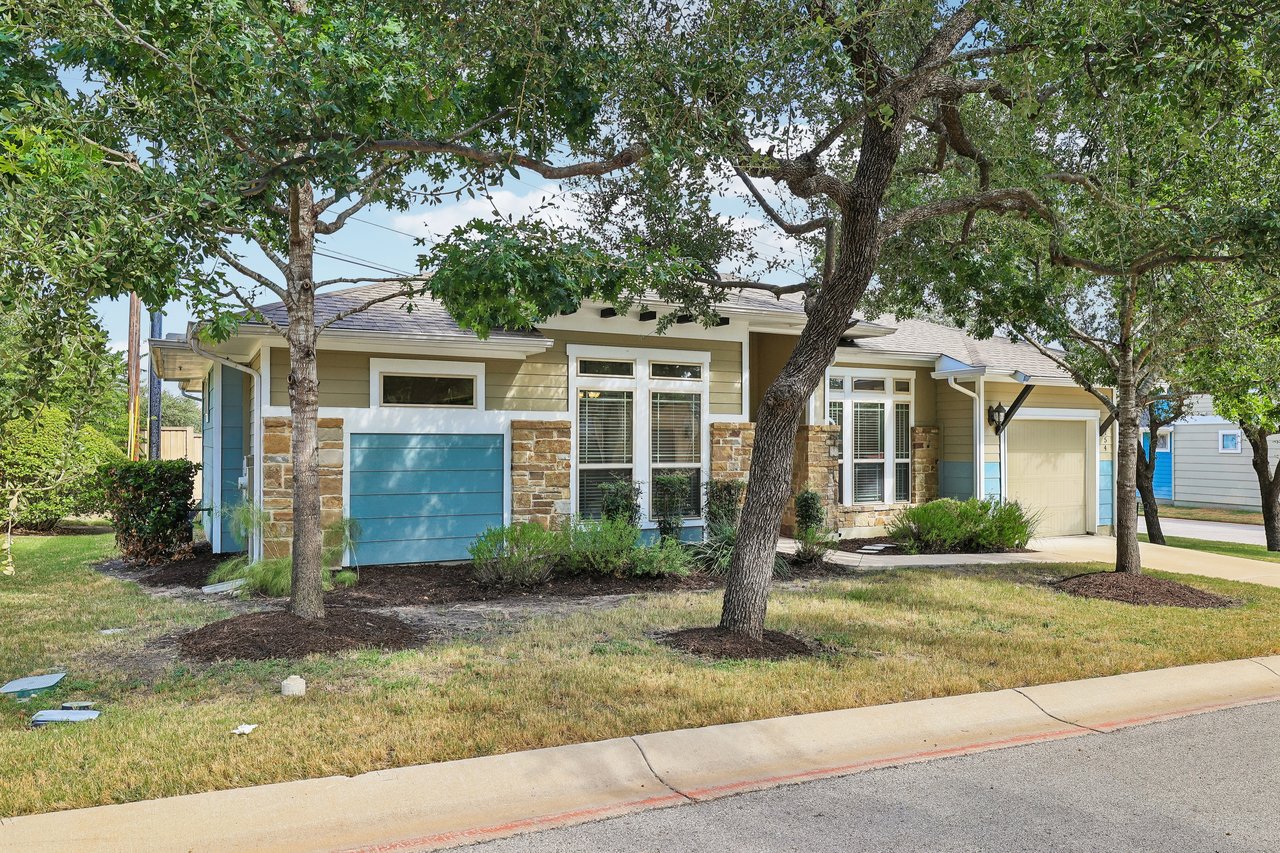
Single-story home with stone accents and blue garage doors beneath mature oak trees.
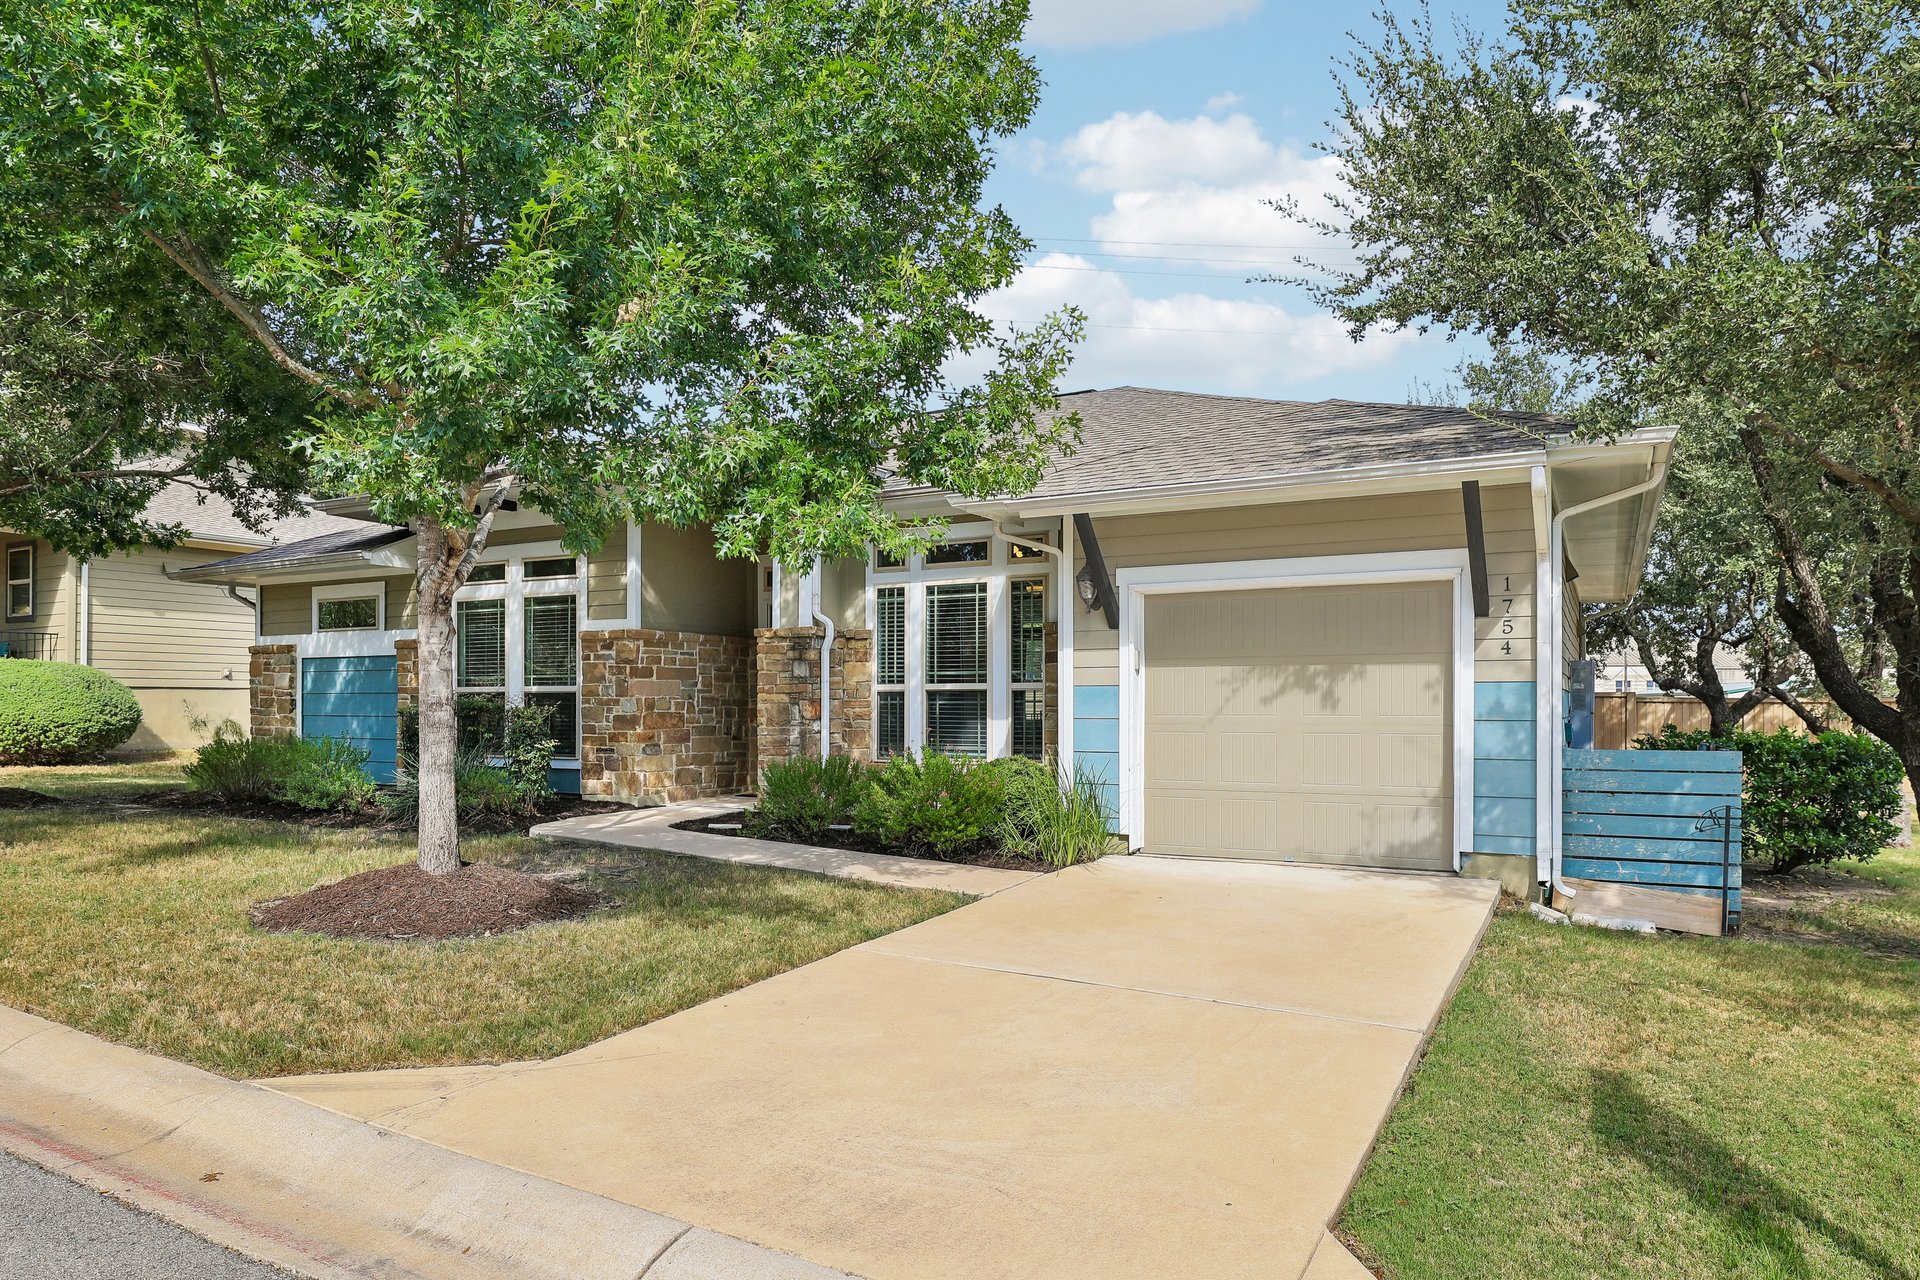
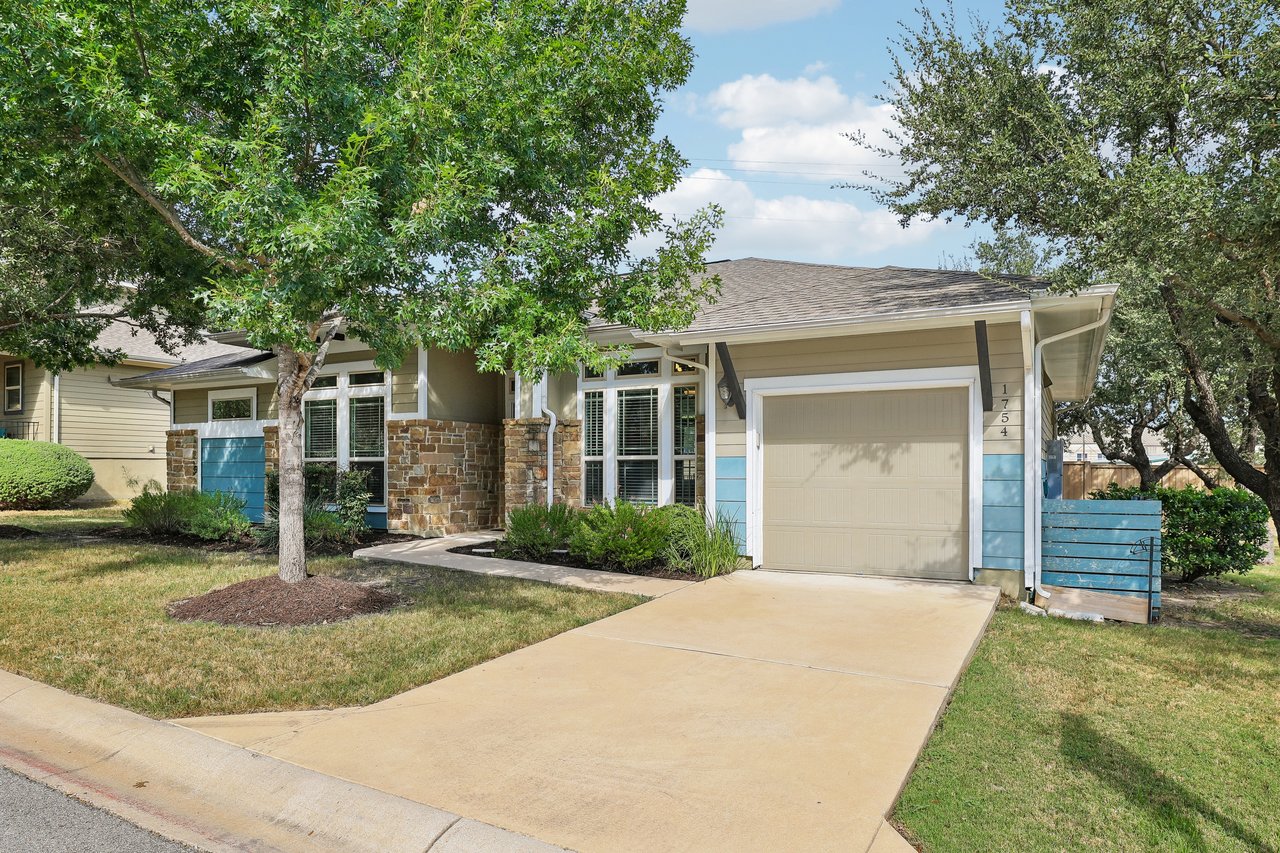
Front exterior of 1754 Rowdy Loop with stone accents, blue siding, and an attached garage.
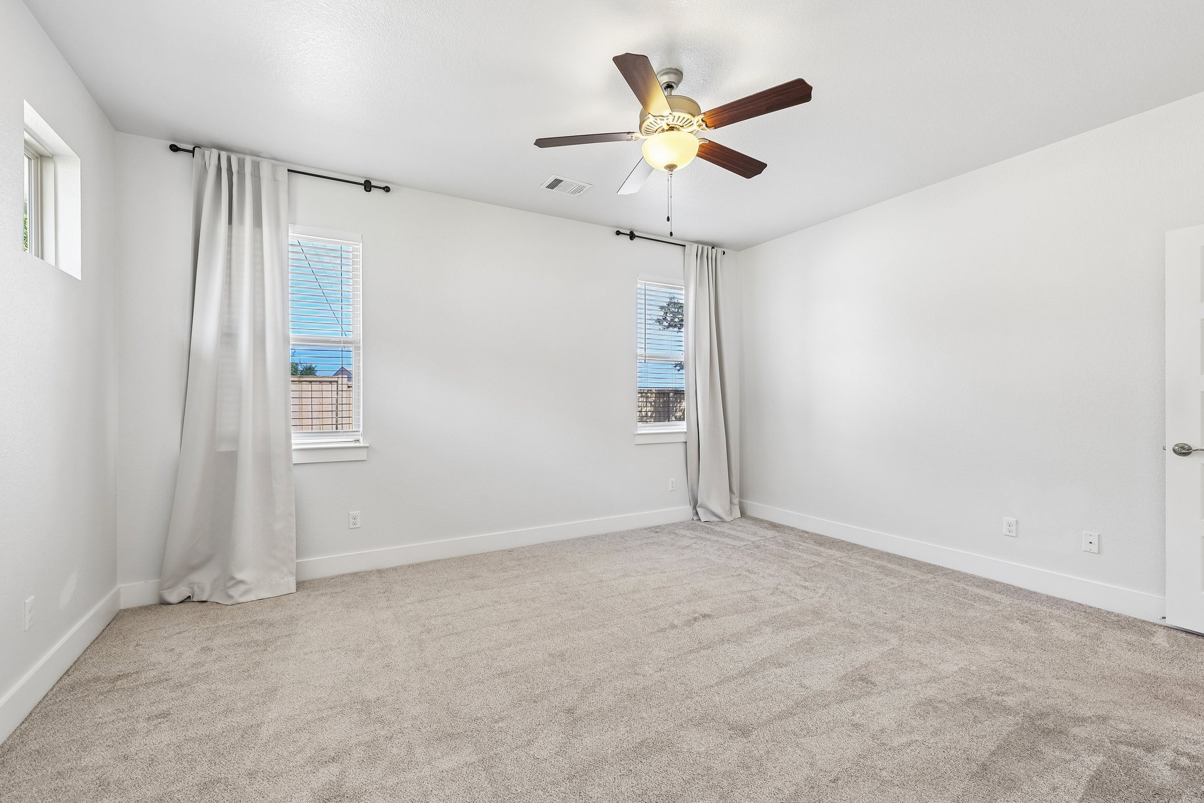
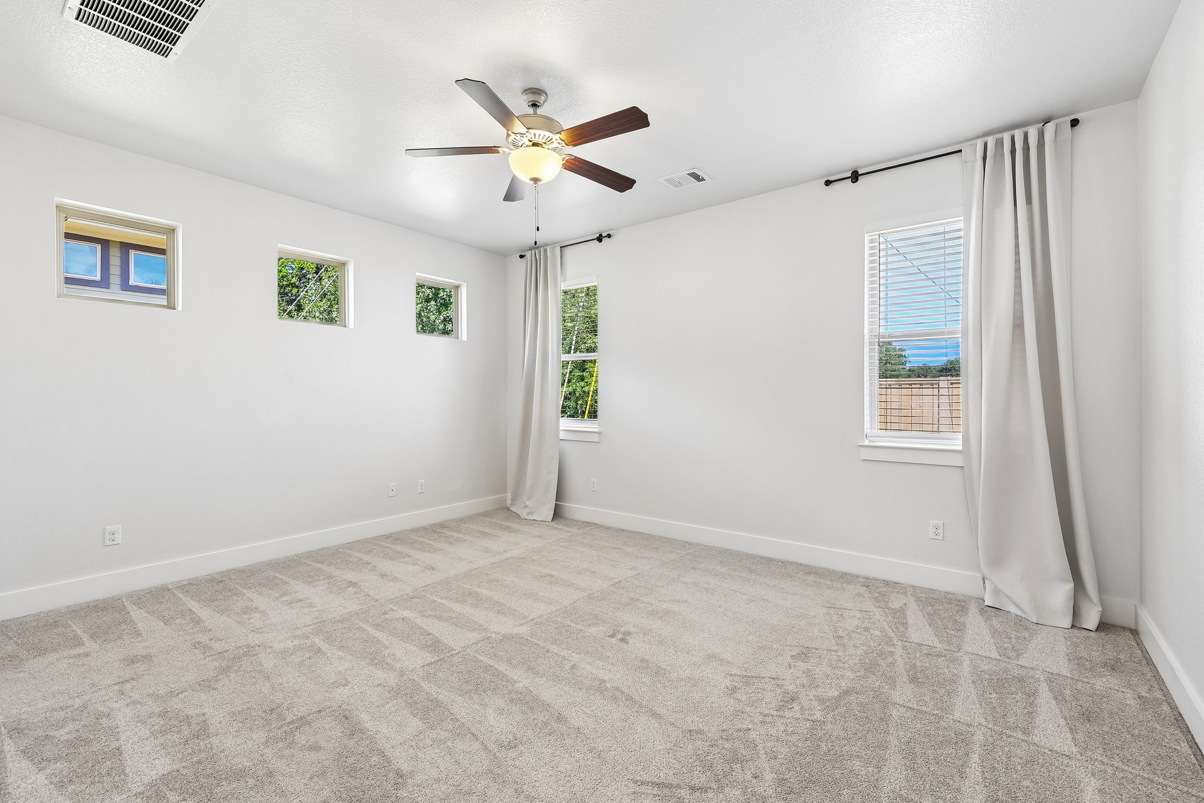
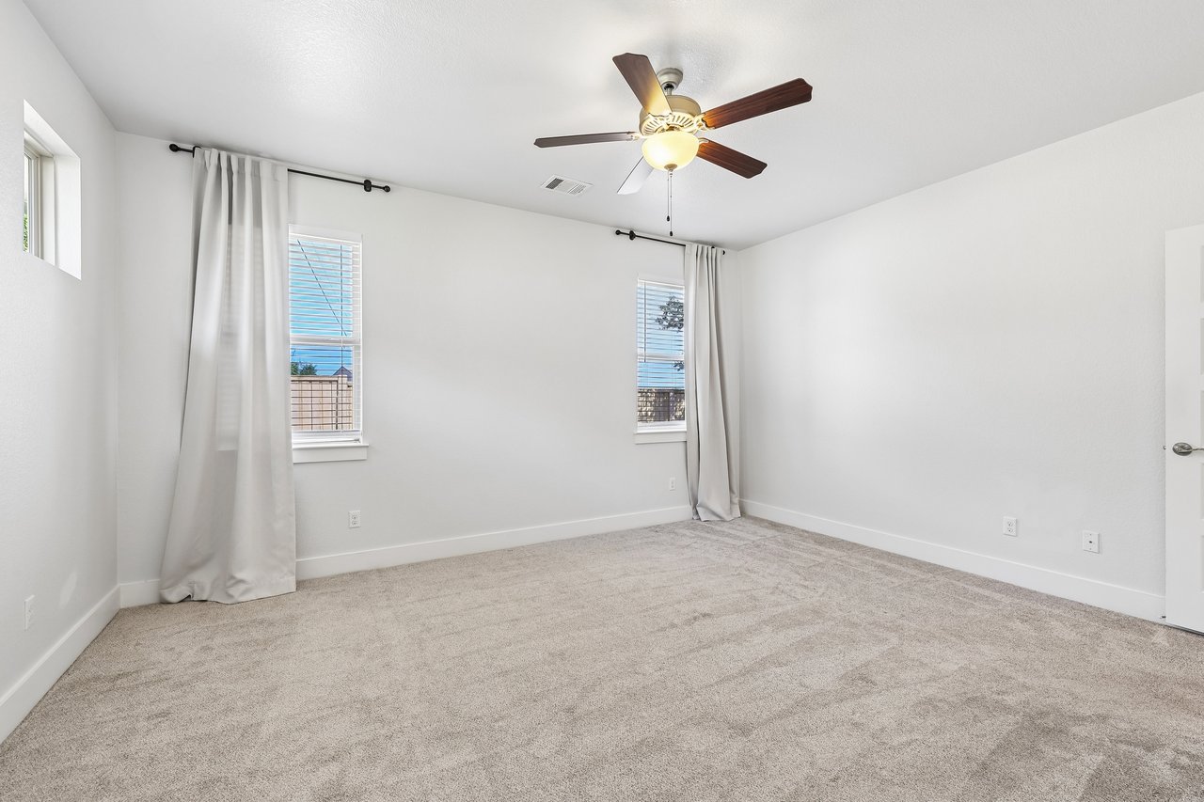
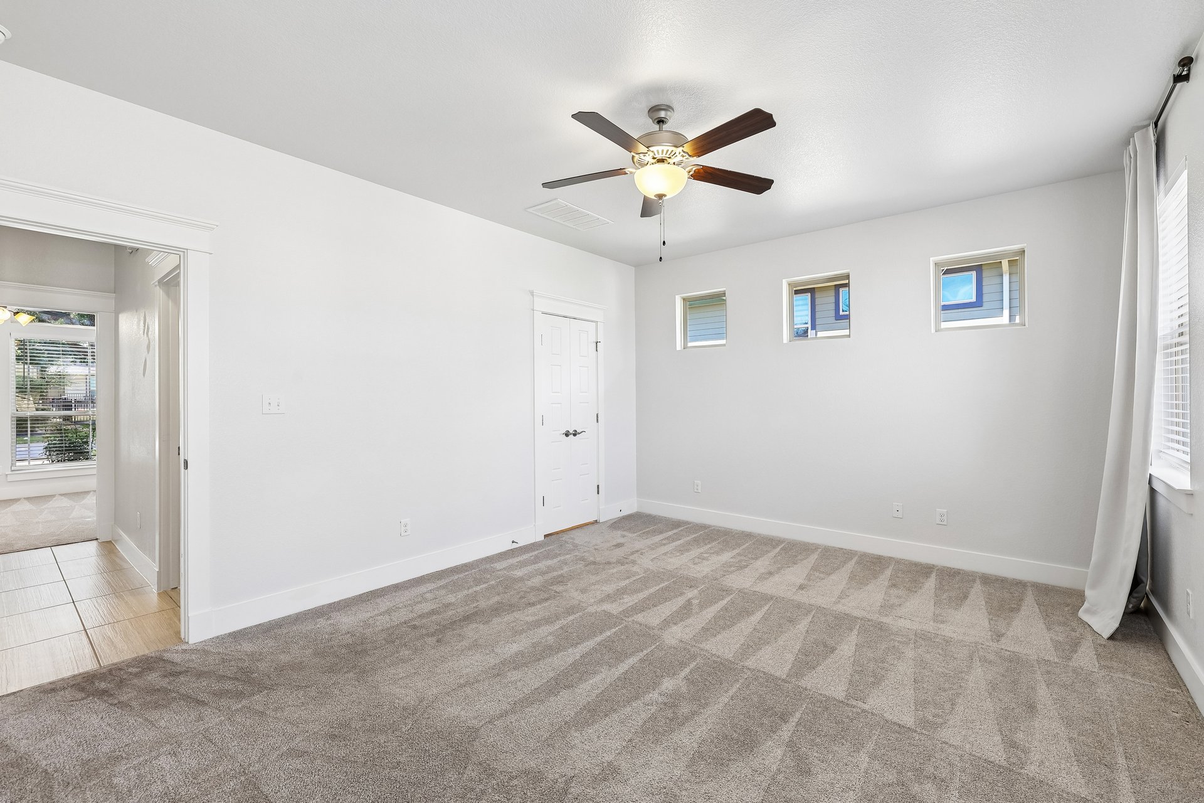
Empty bedroom with beige carpet, curtained windows, and a ceiling fan with light.
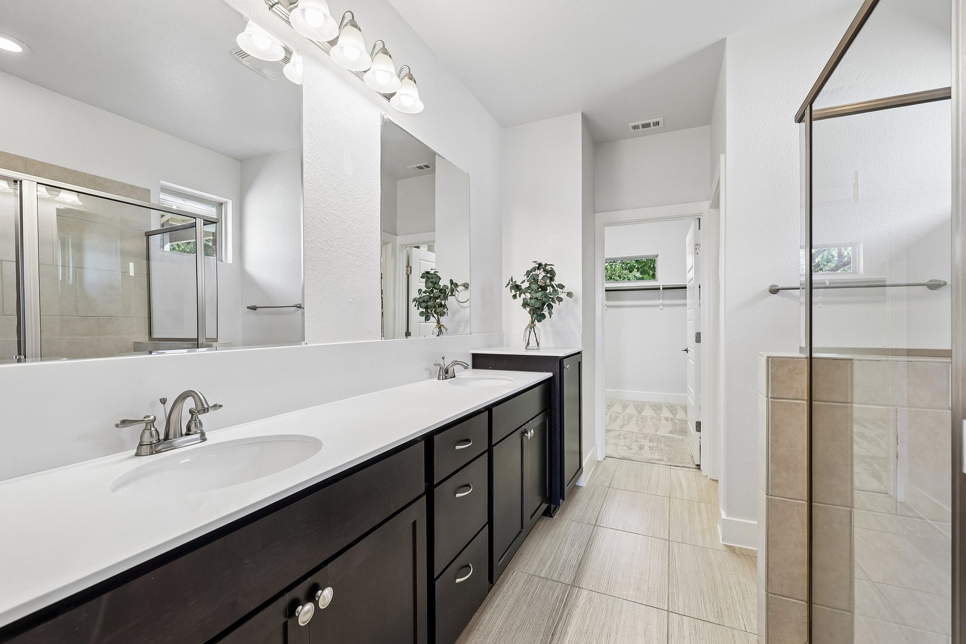
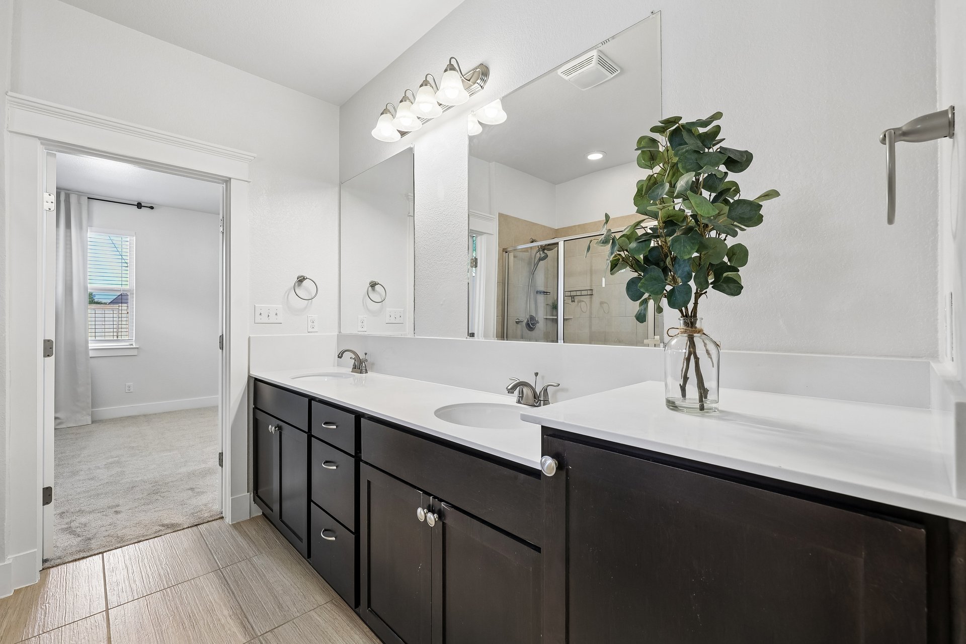
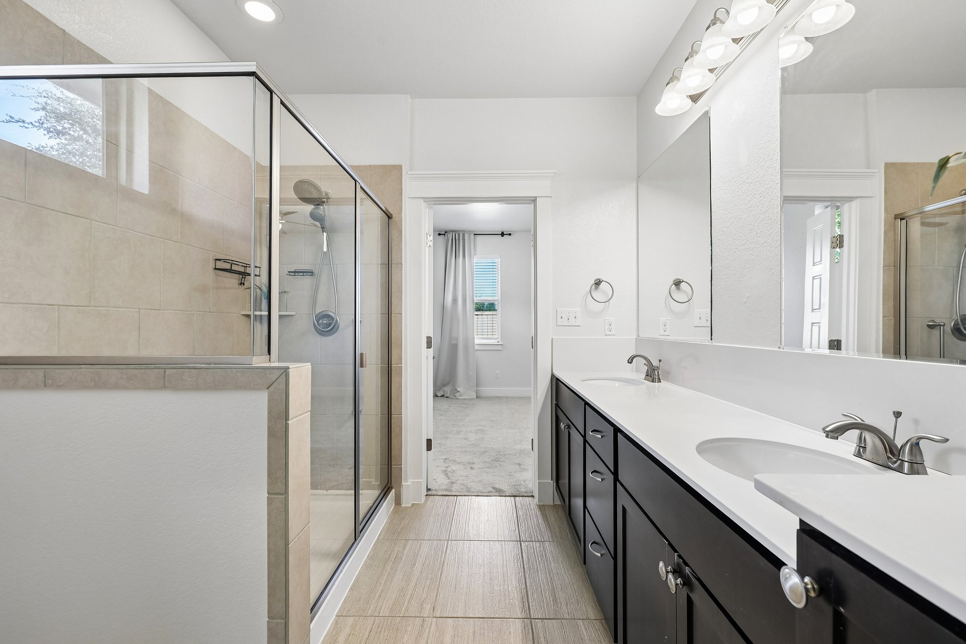
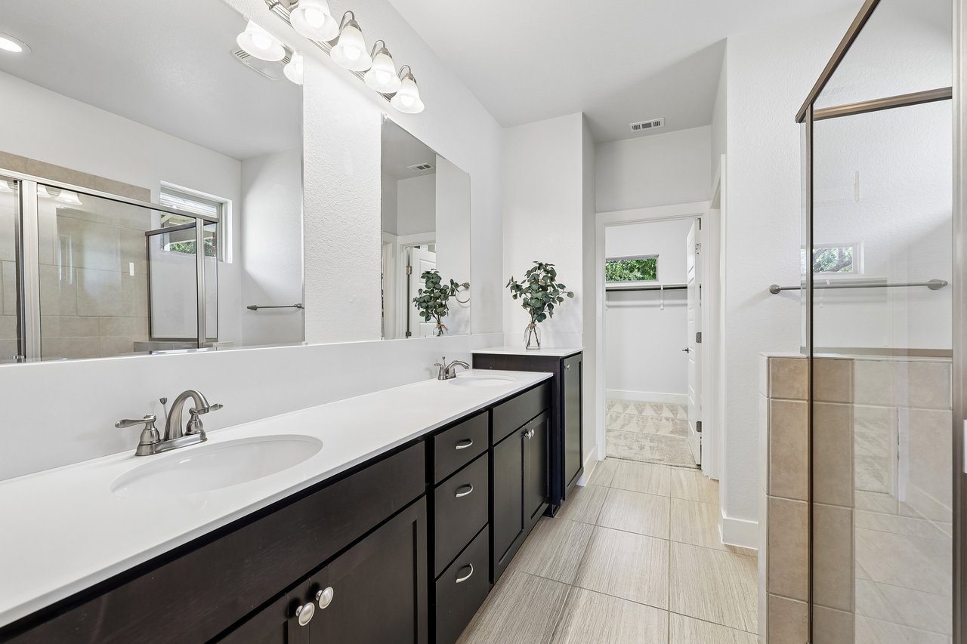
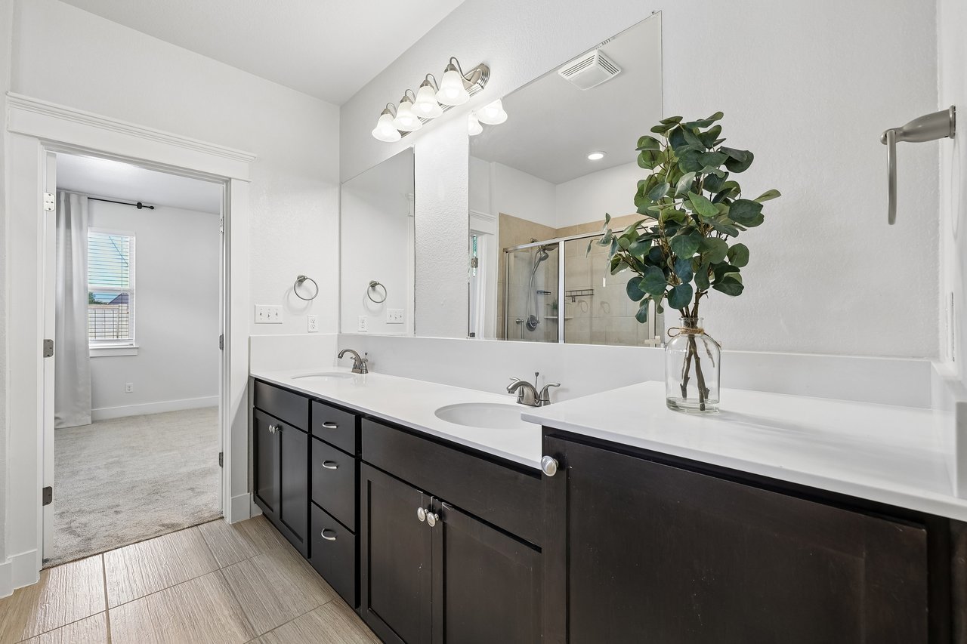
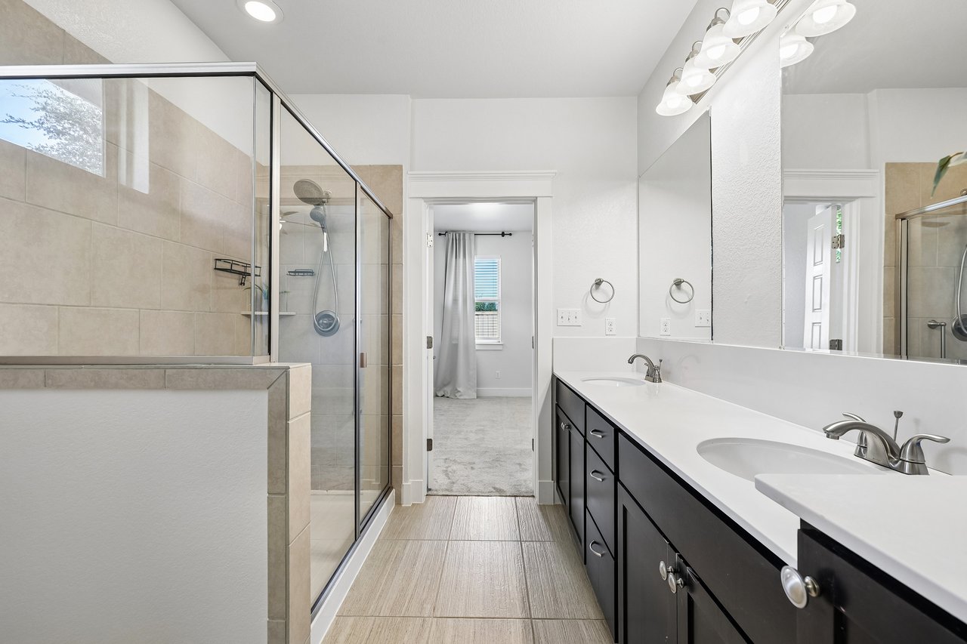
Bathroom with a long double vanity, dark cabinets, wall-length mirrors, and a glass-enclosed shower.
Bathroom with double-sink vanity, dark cabinets, large mirror, and glass-enclosed shower.
Bathroom with a double-sink vanity and glass-enclosed tiled shower.
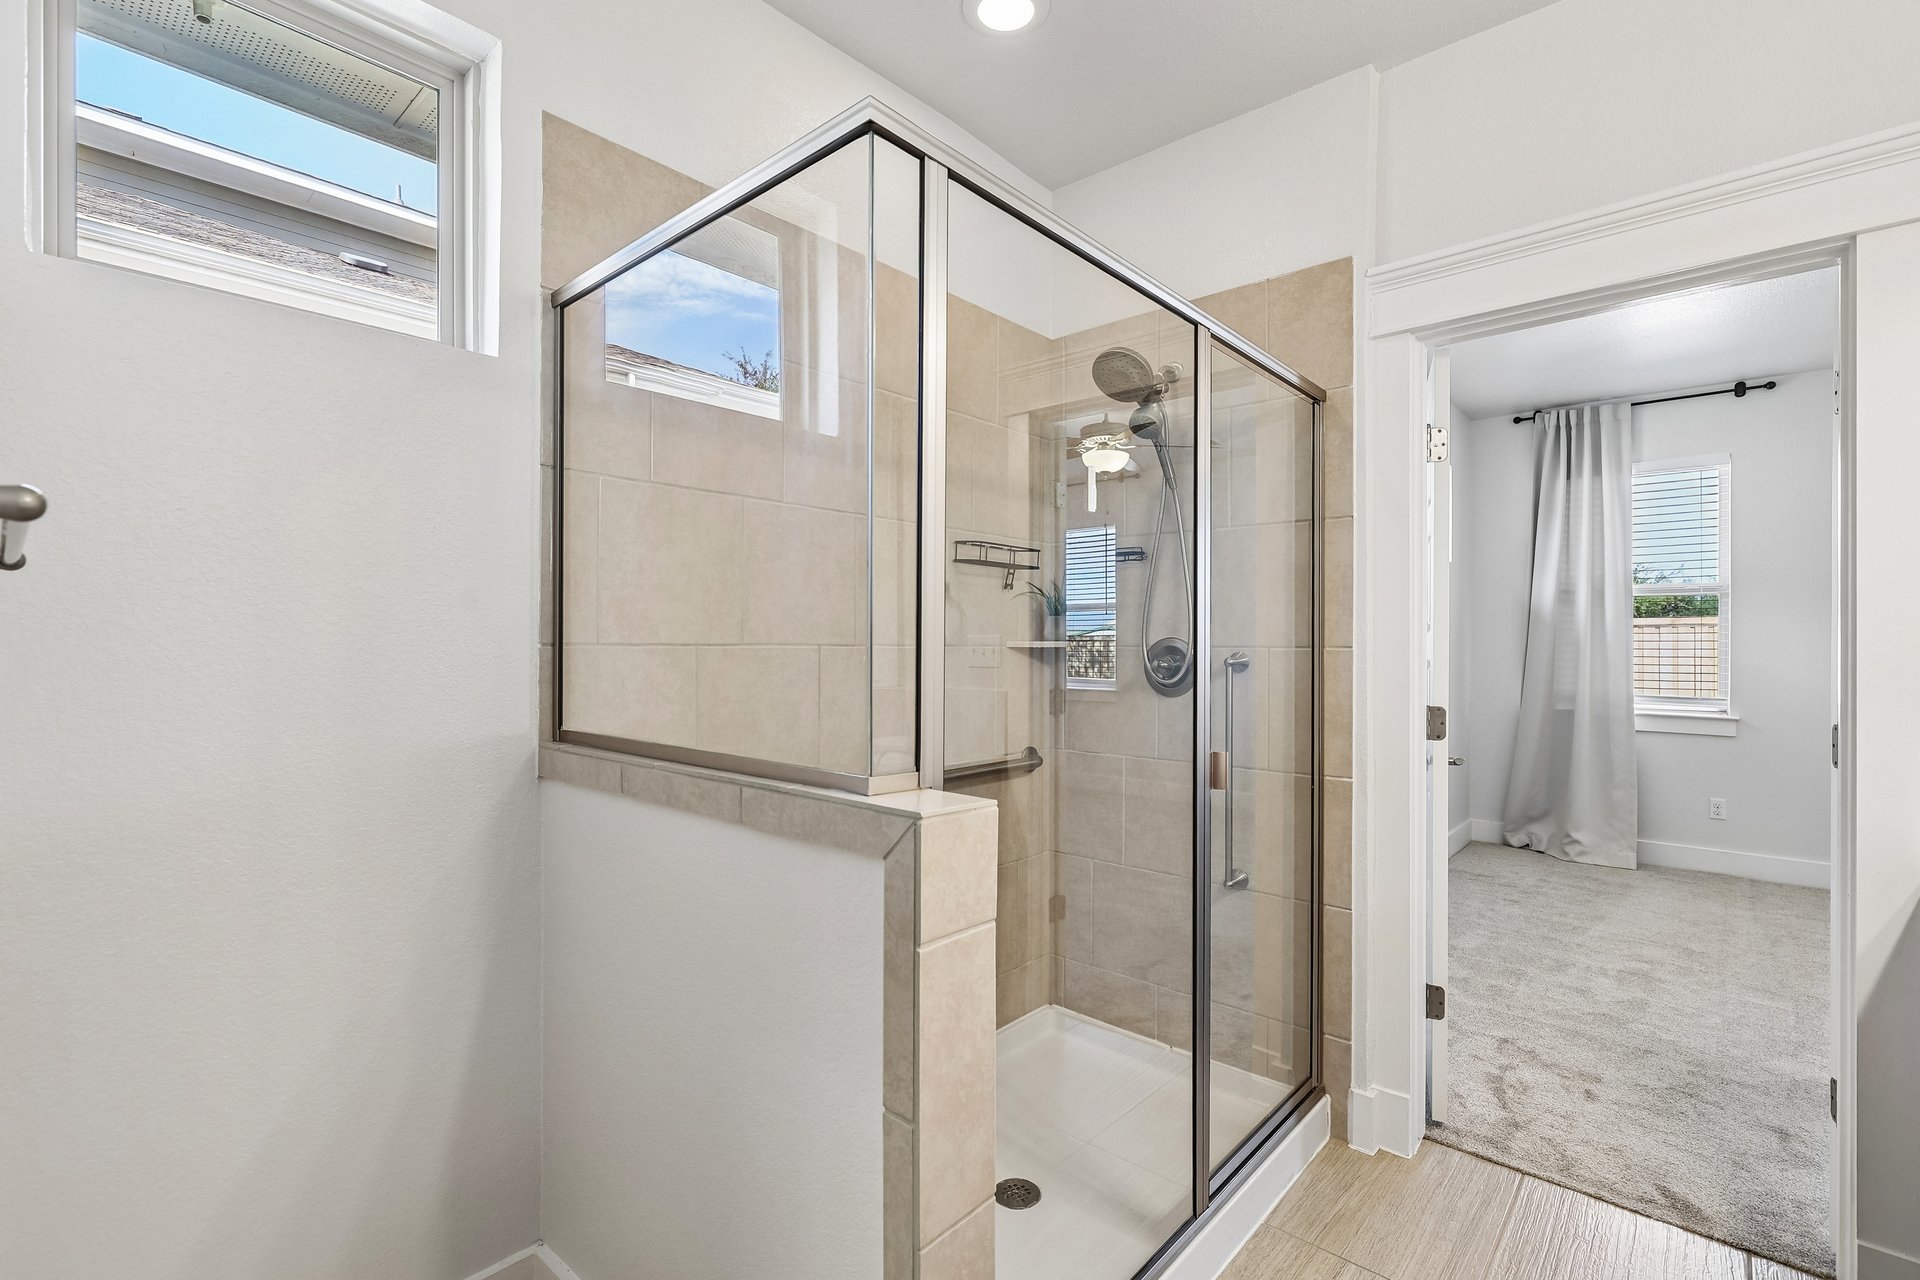
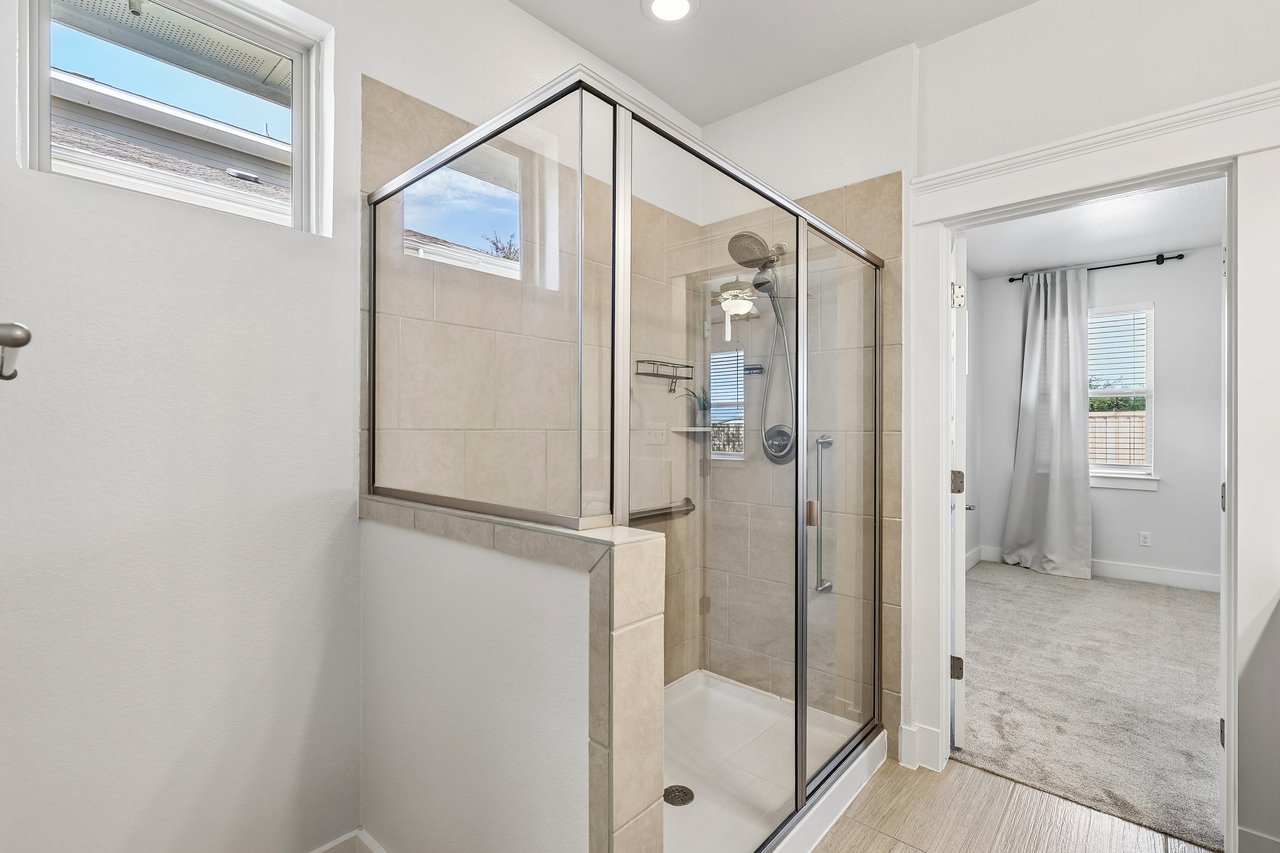
Bathroom with a beige-tiled glass shower and an open doorway to a carpeted room.
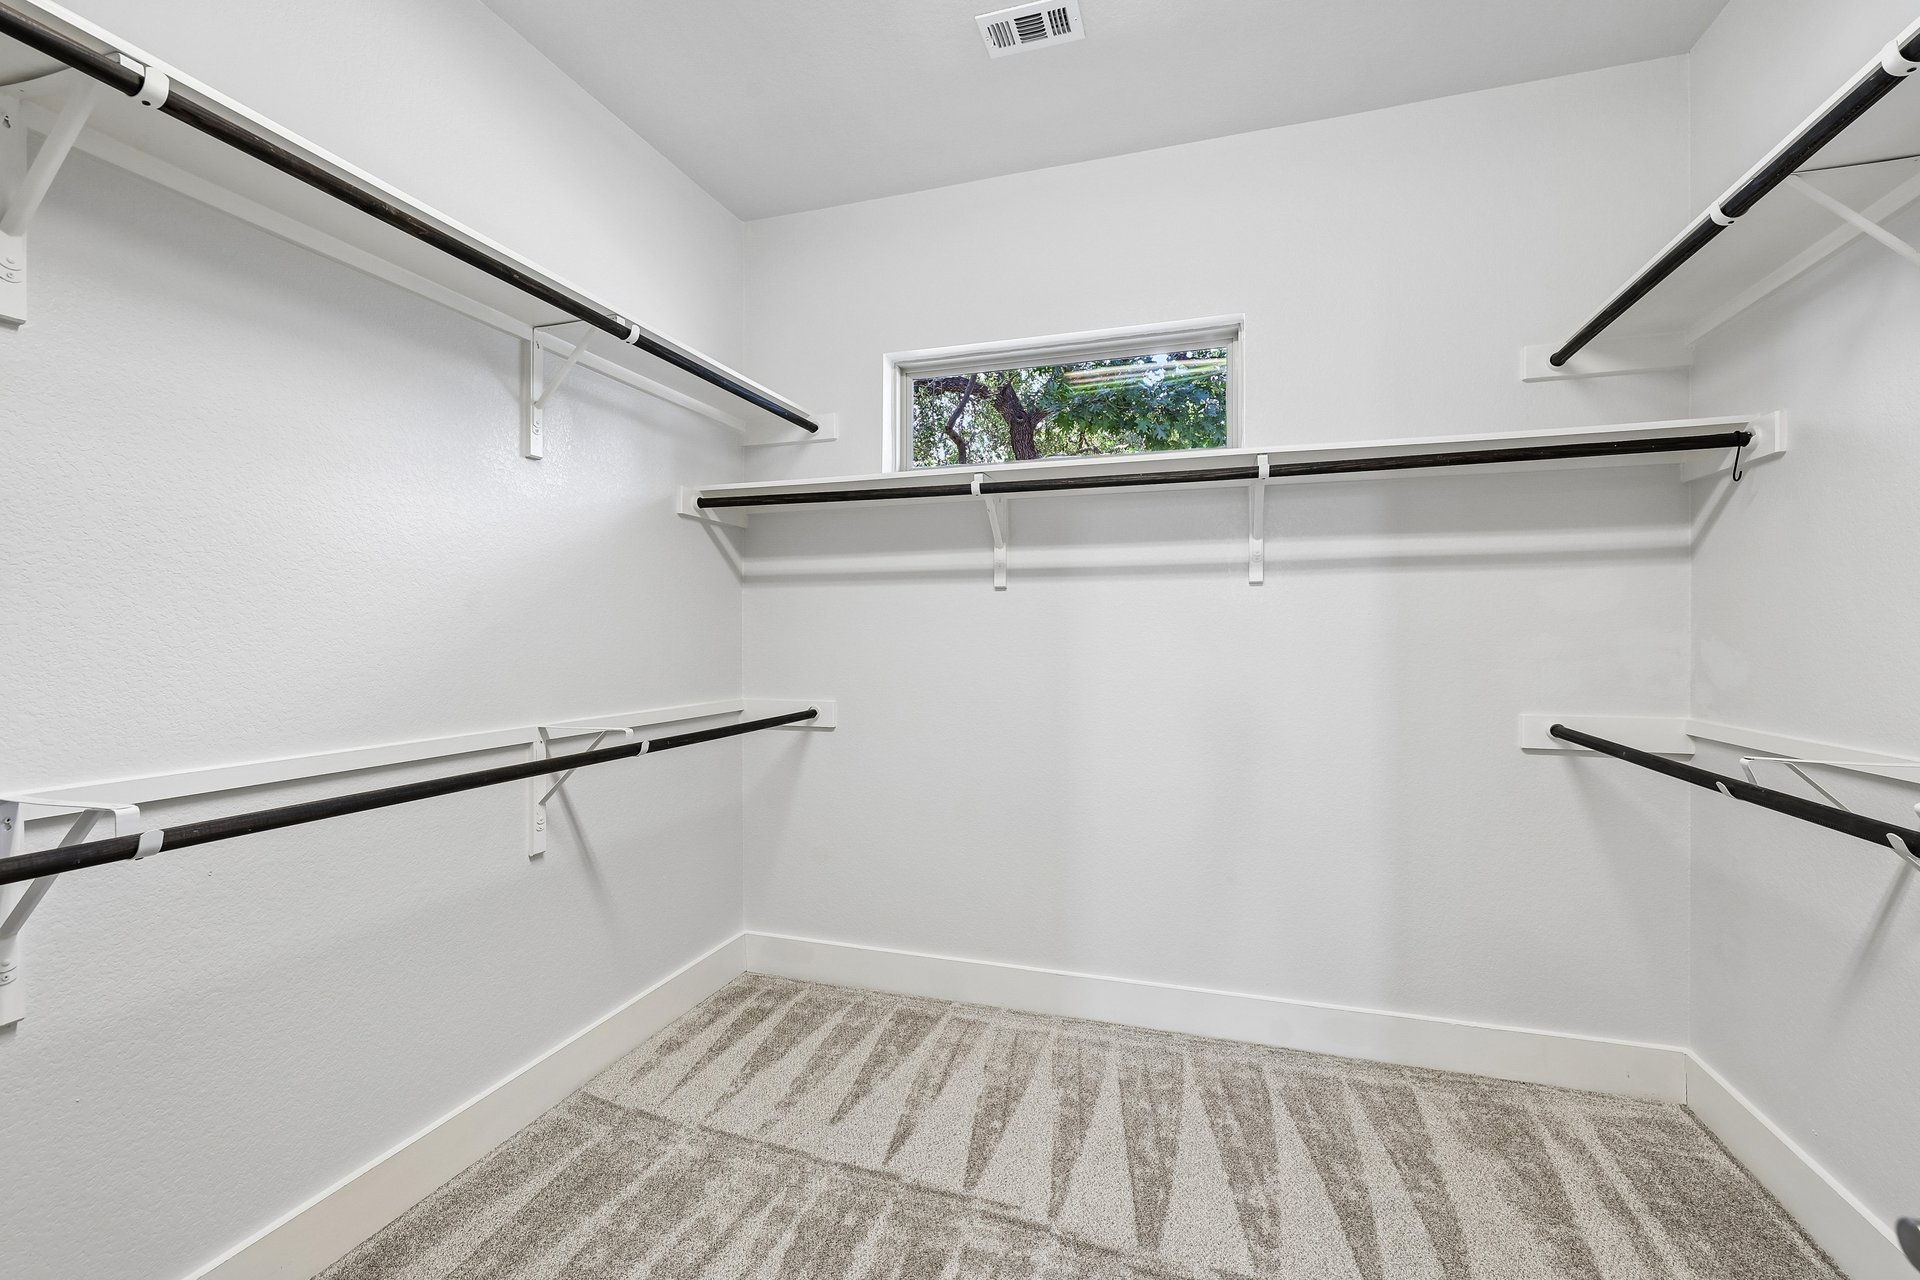
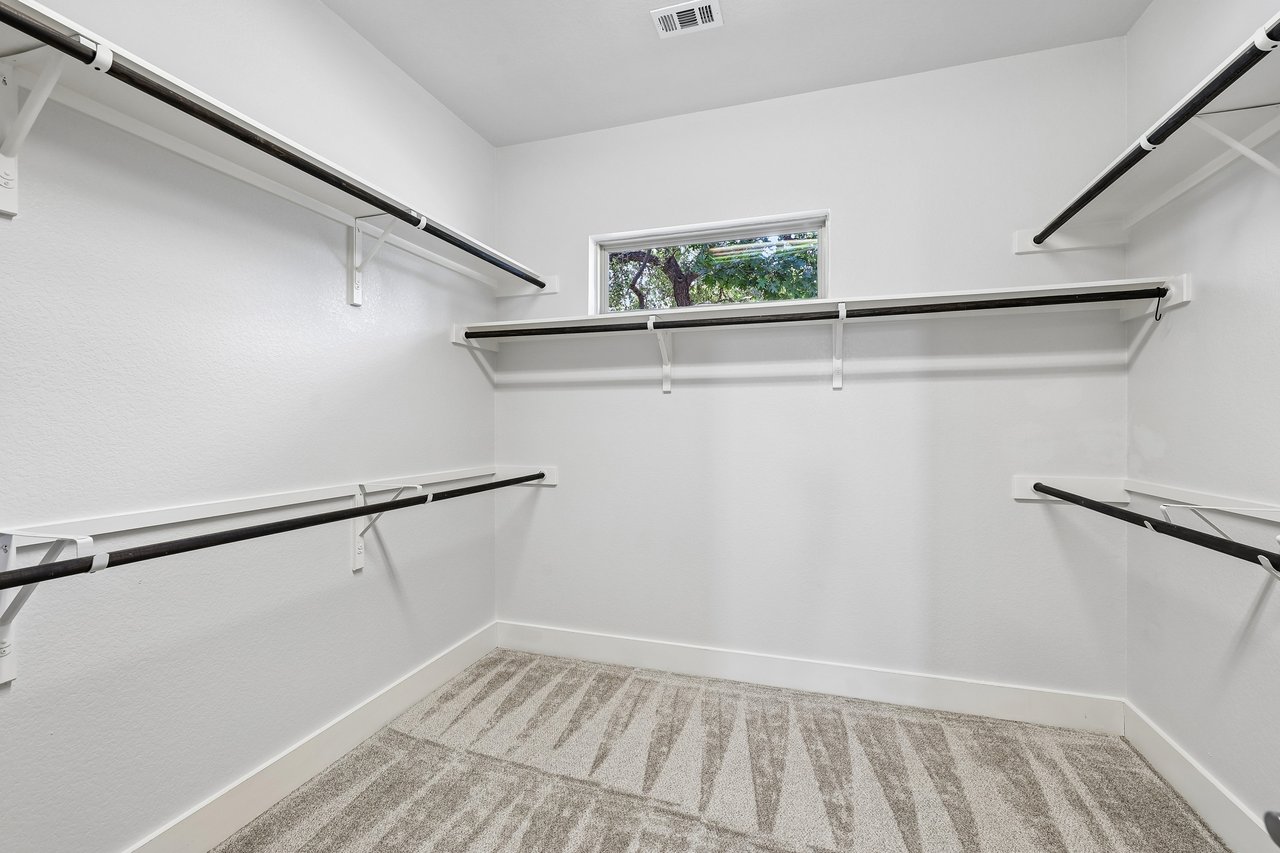
Walk-in closet with wraparound hanging rods, carpet, and a small window overlooking trees.
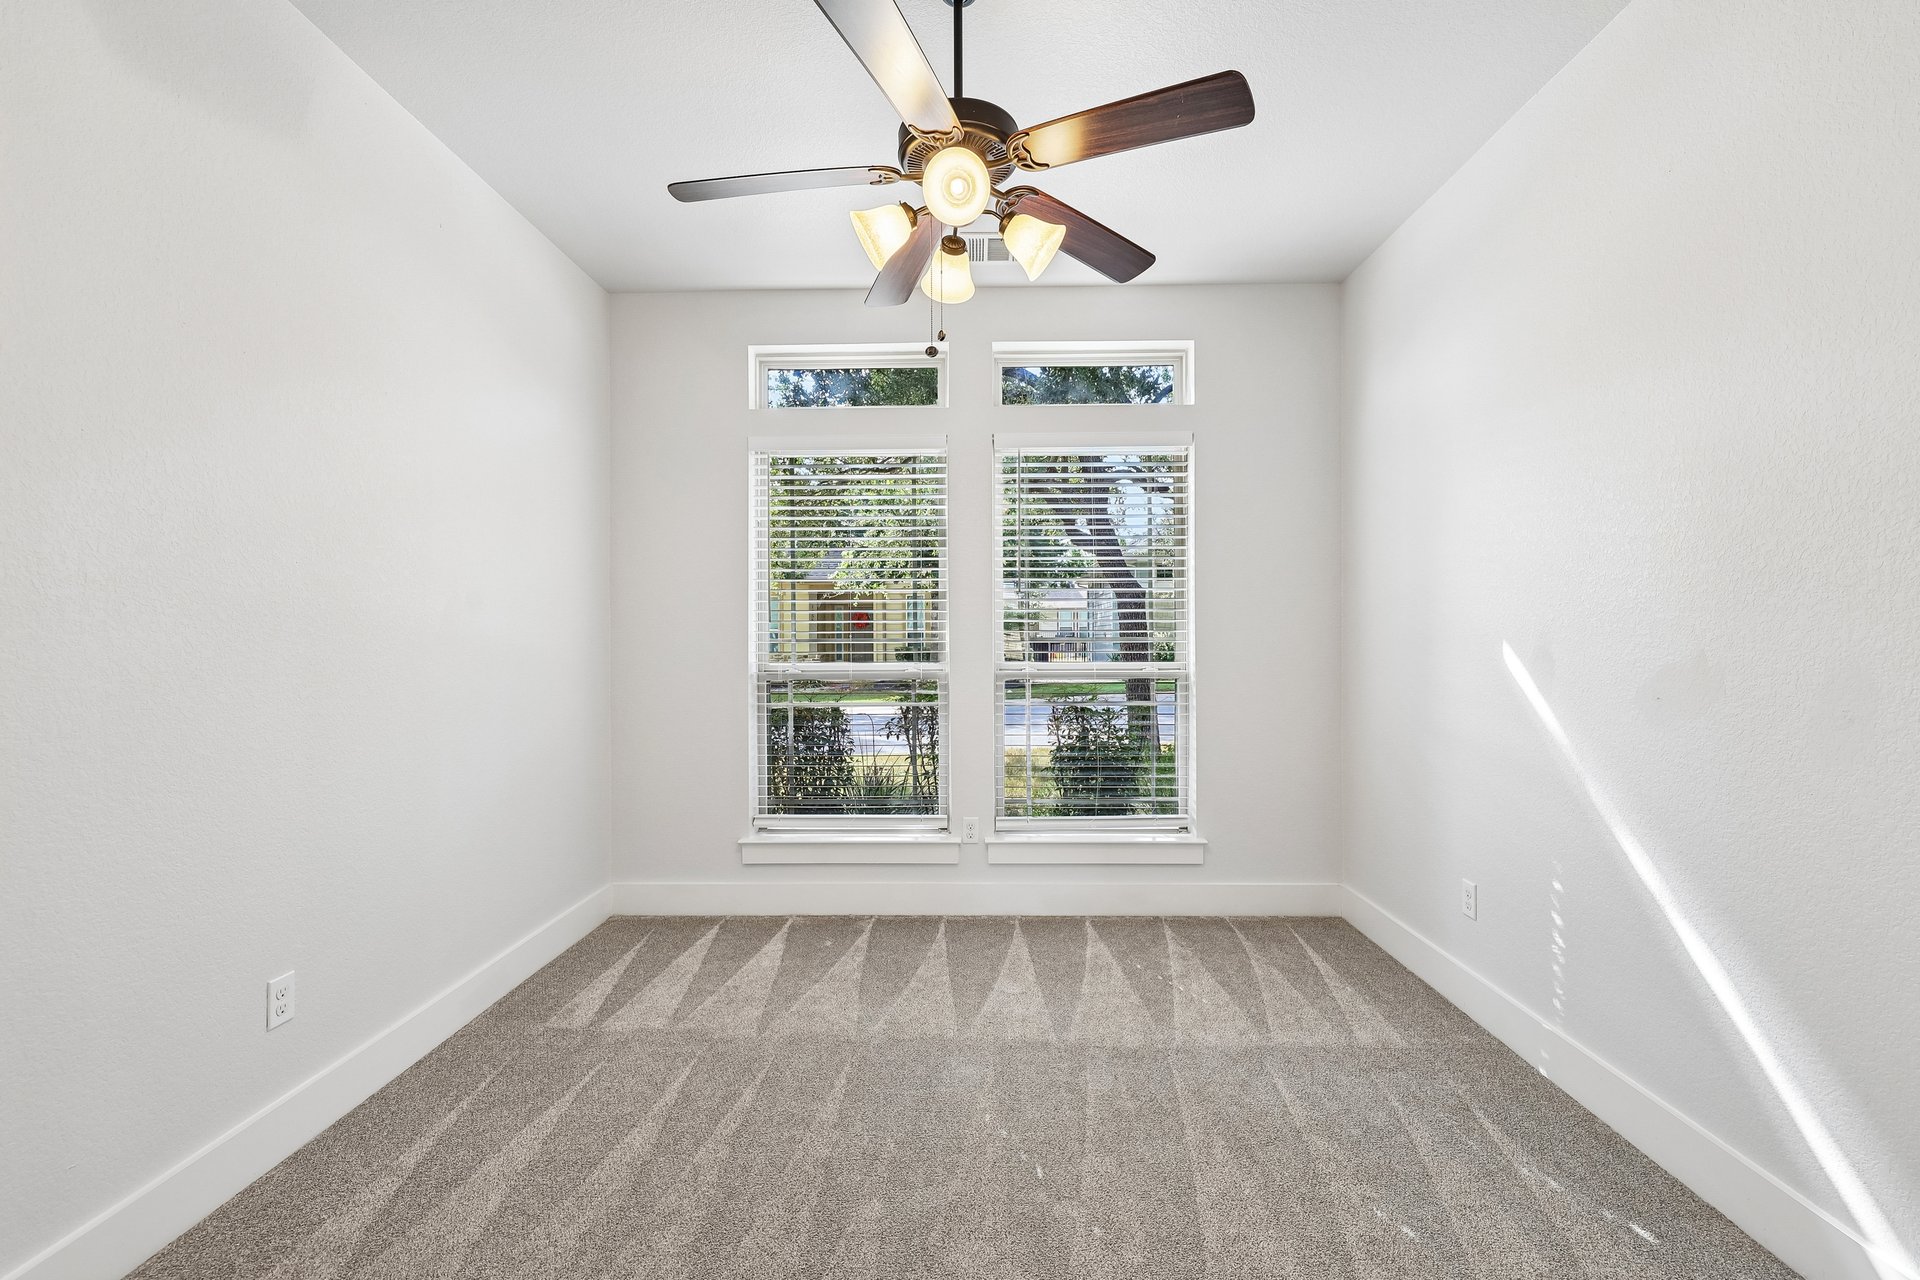
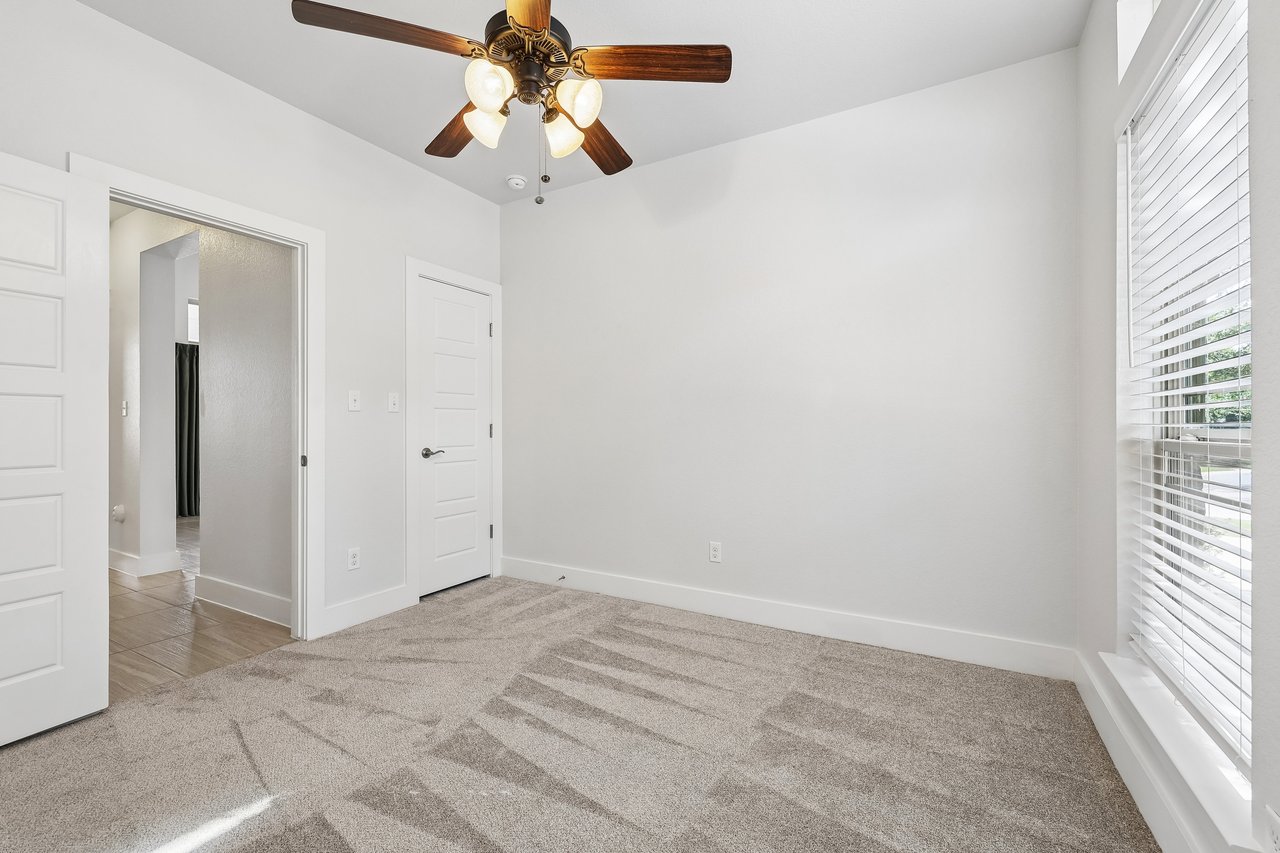
Empty carpeted bedroom with two tall blinded windows and a ceiling fan with lights.
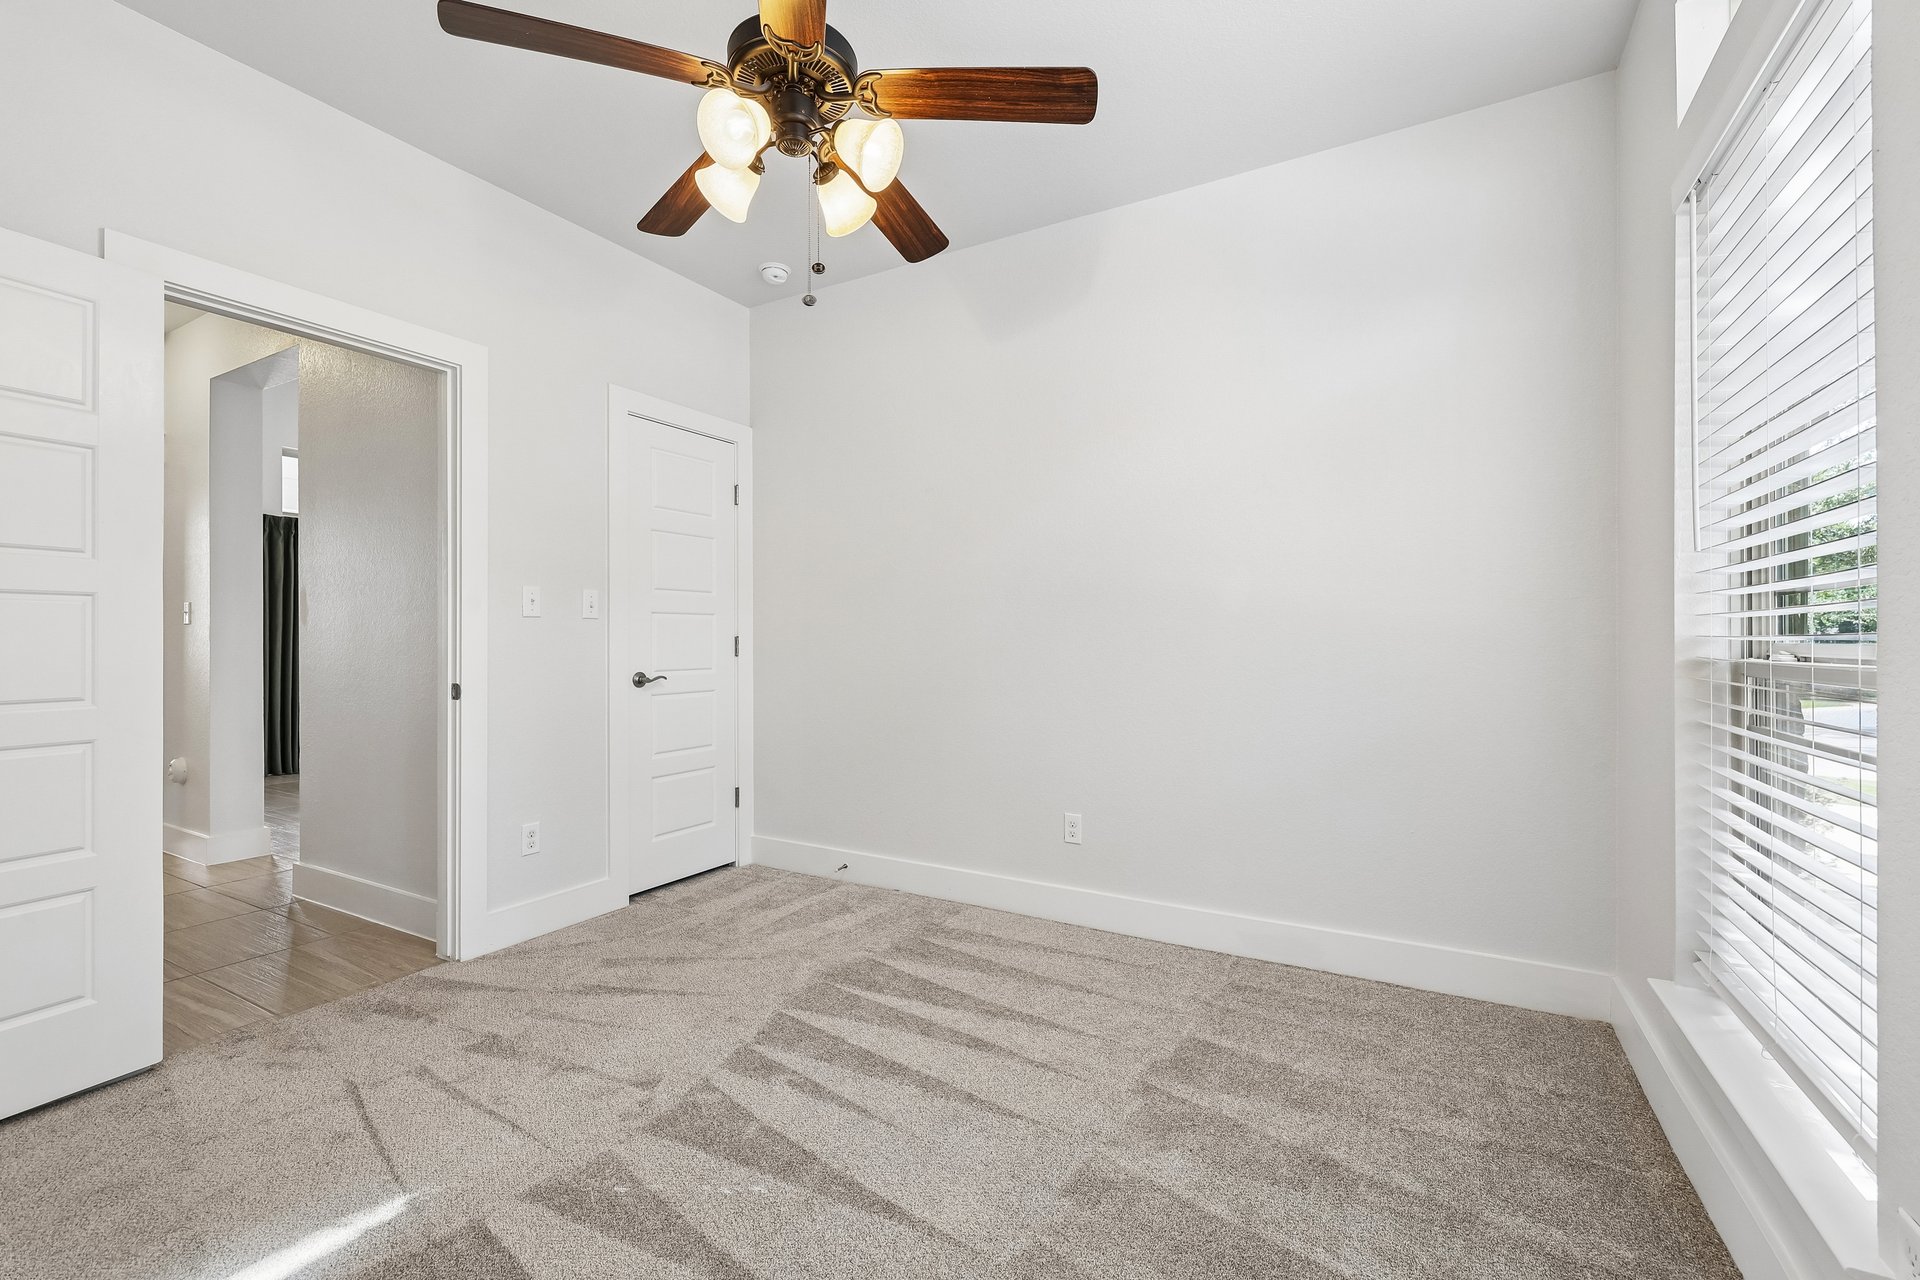
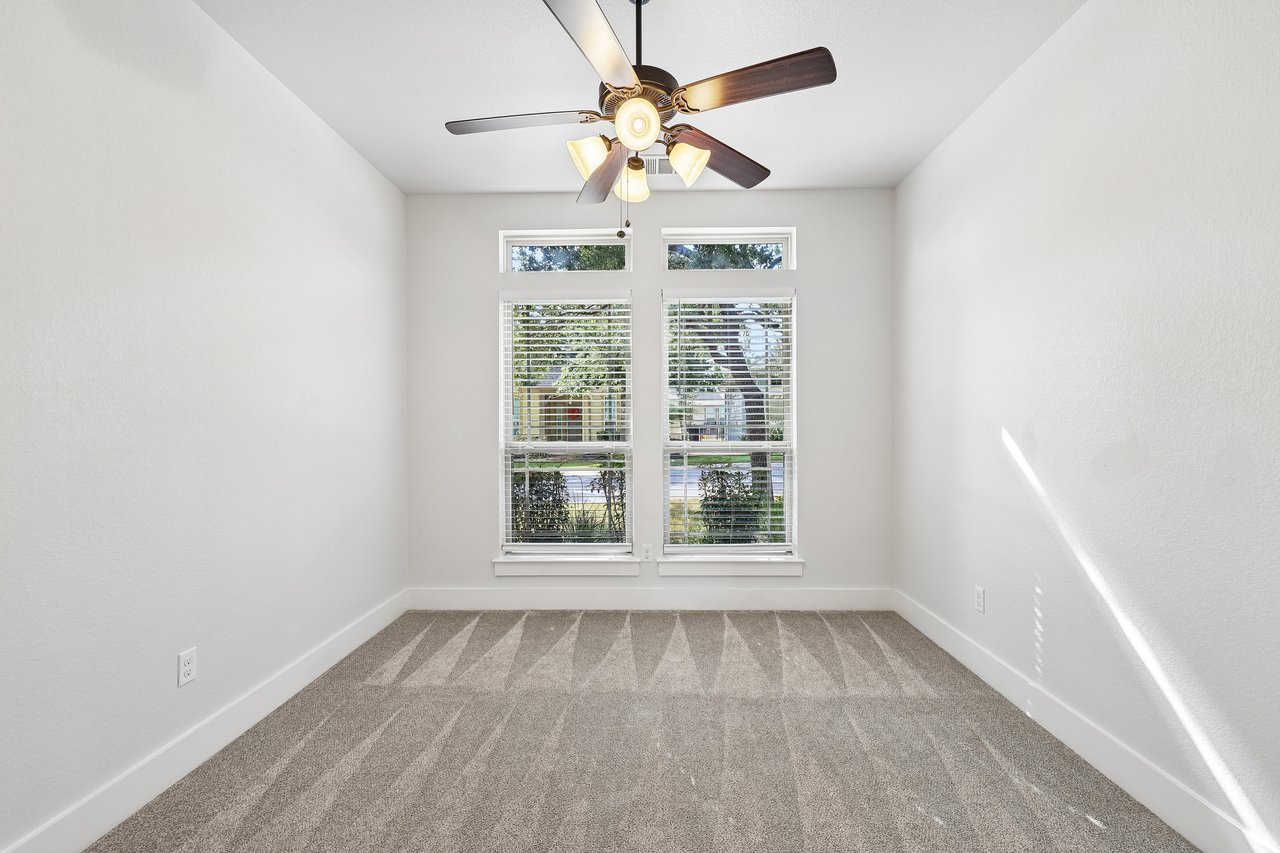
Empty carpeted bedroom with a ceiling fan and a large window with white blinds.
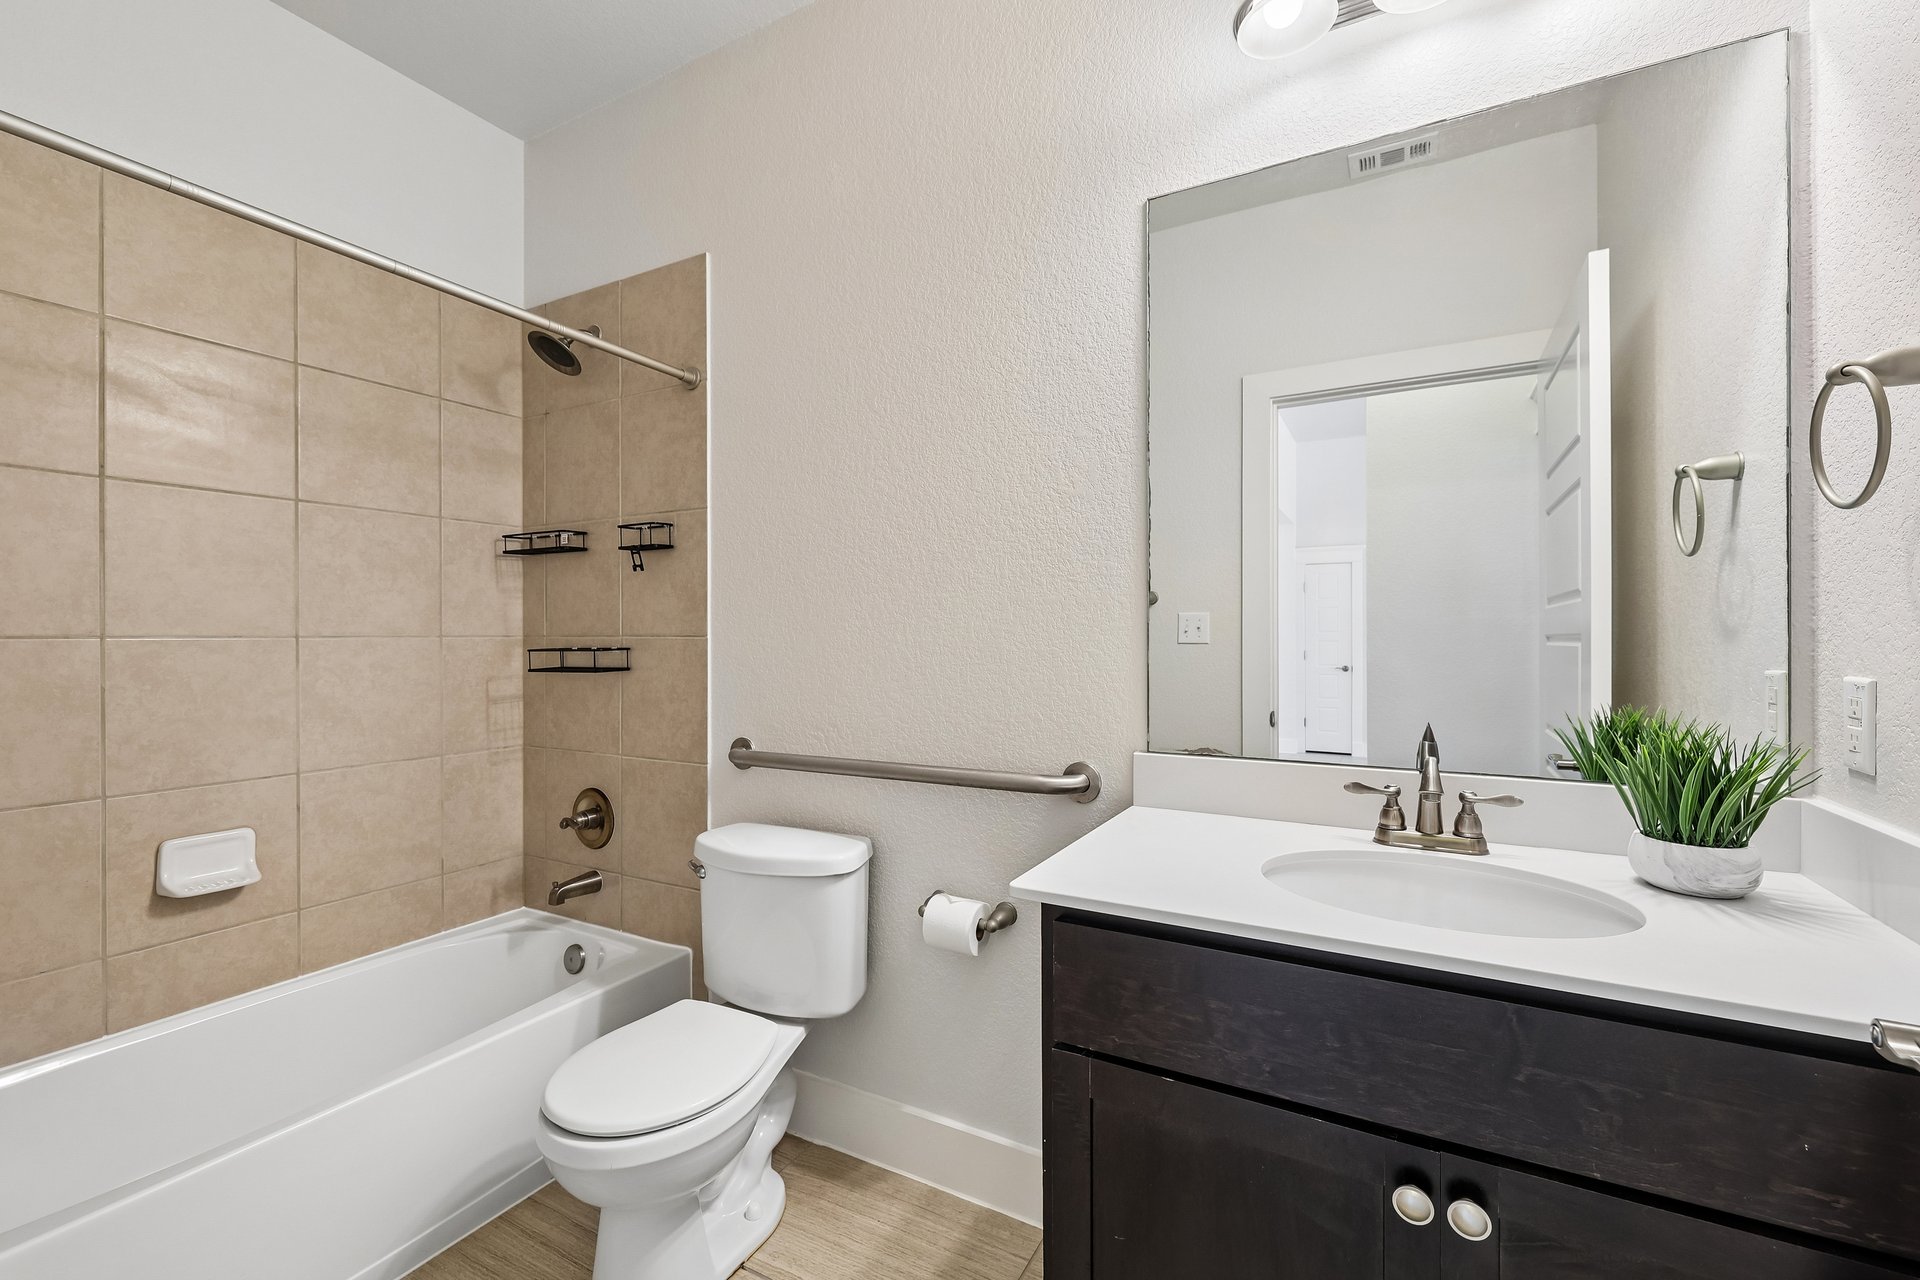
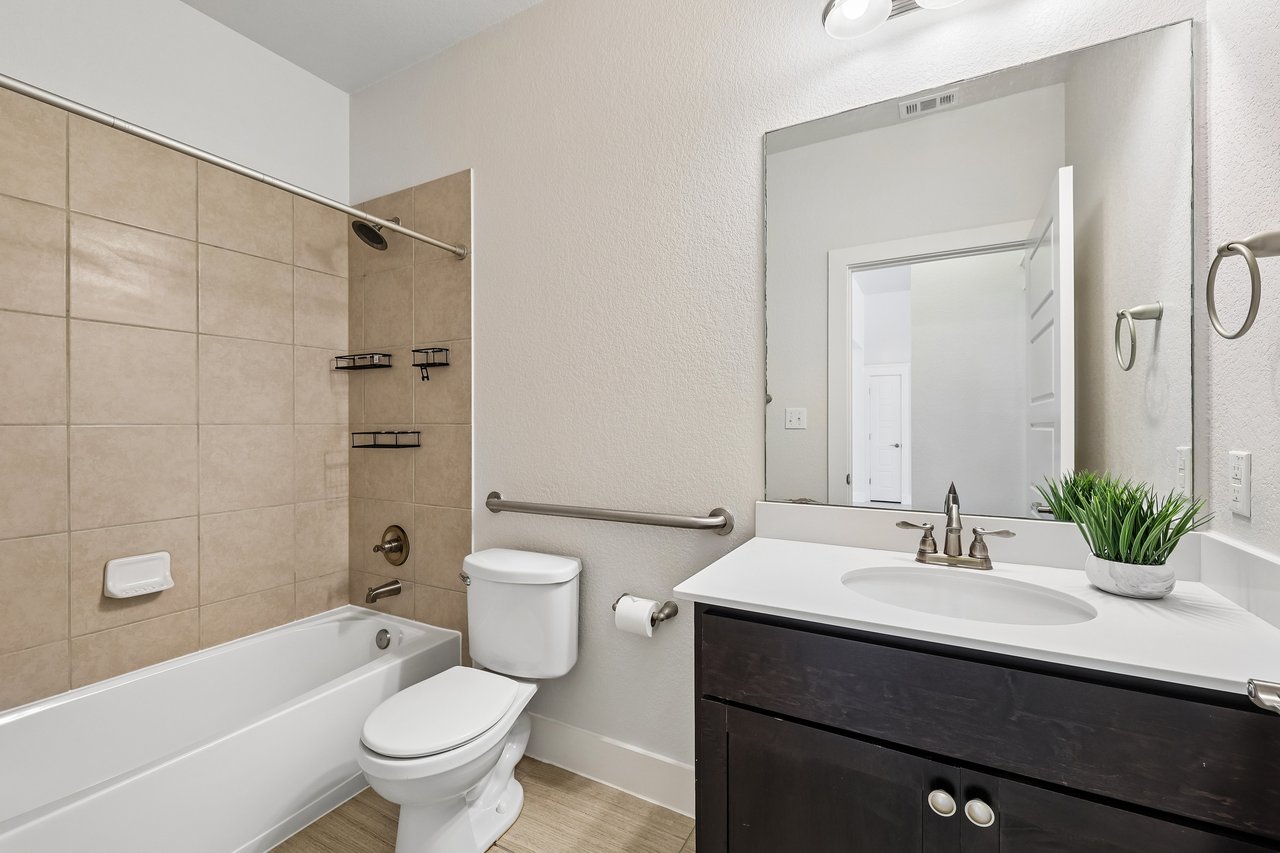
Bathroom with beige tiled tub and shower, white toilet, and dark vanity topped with a potted plant.
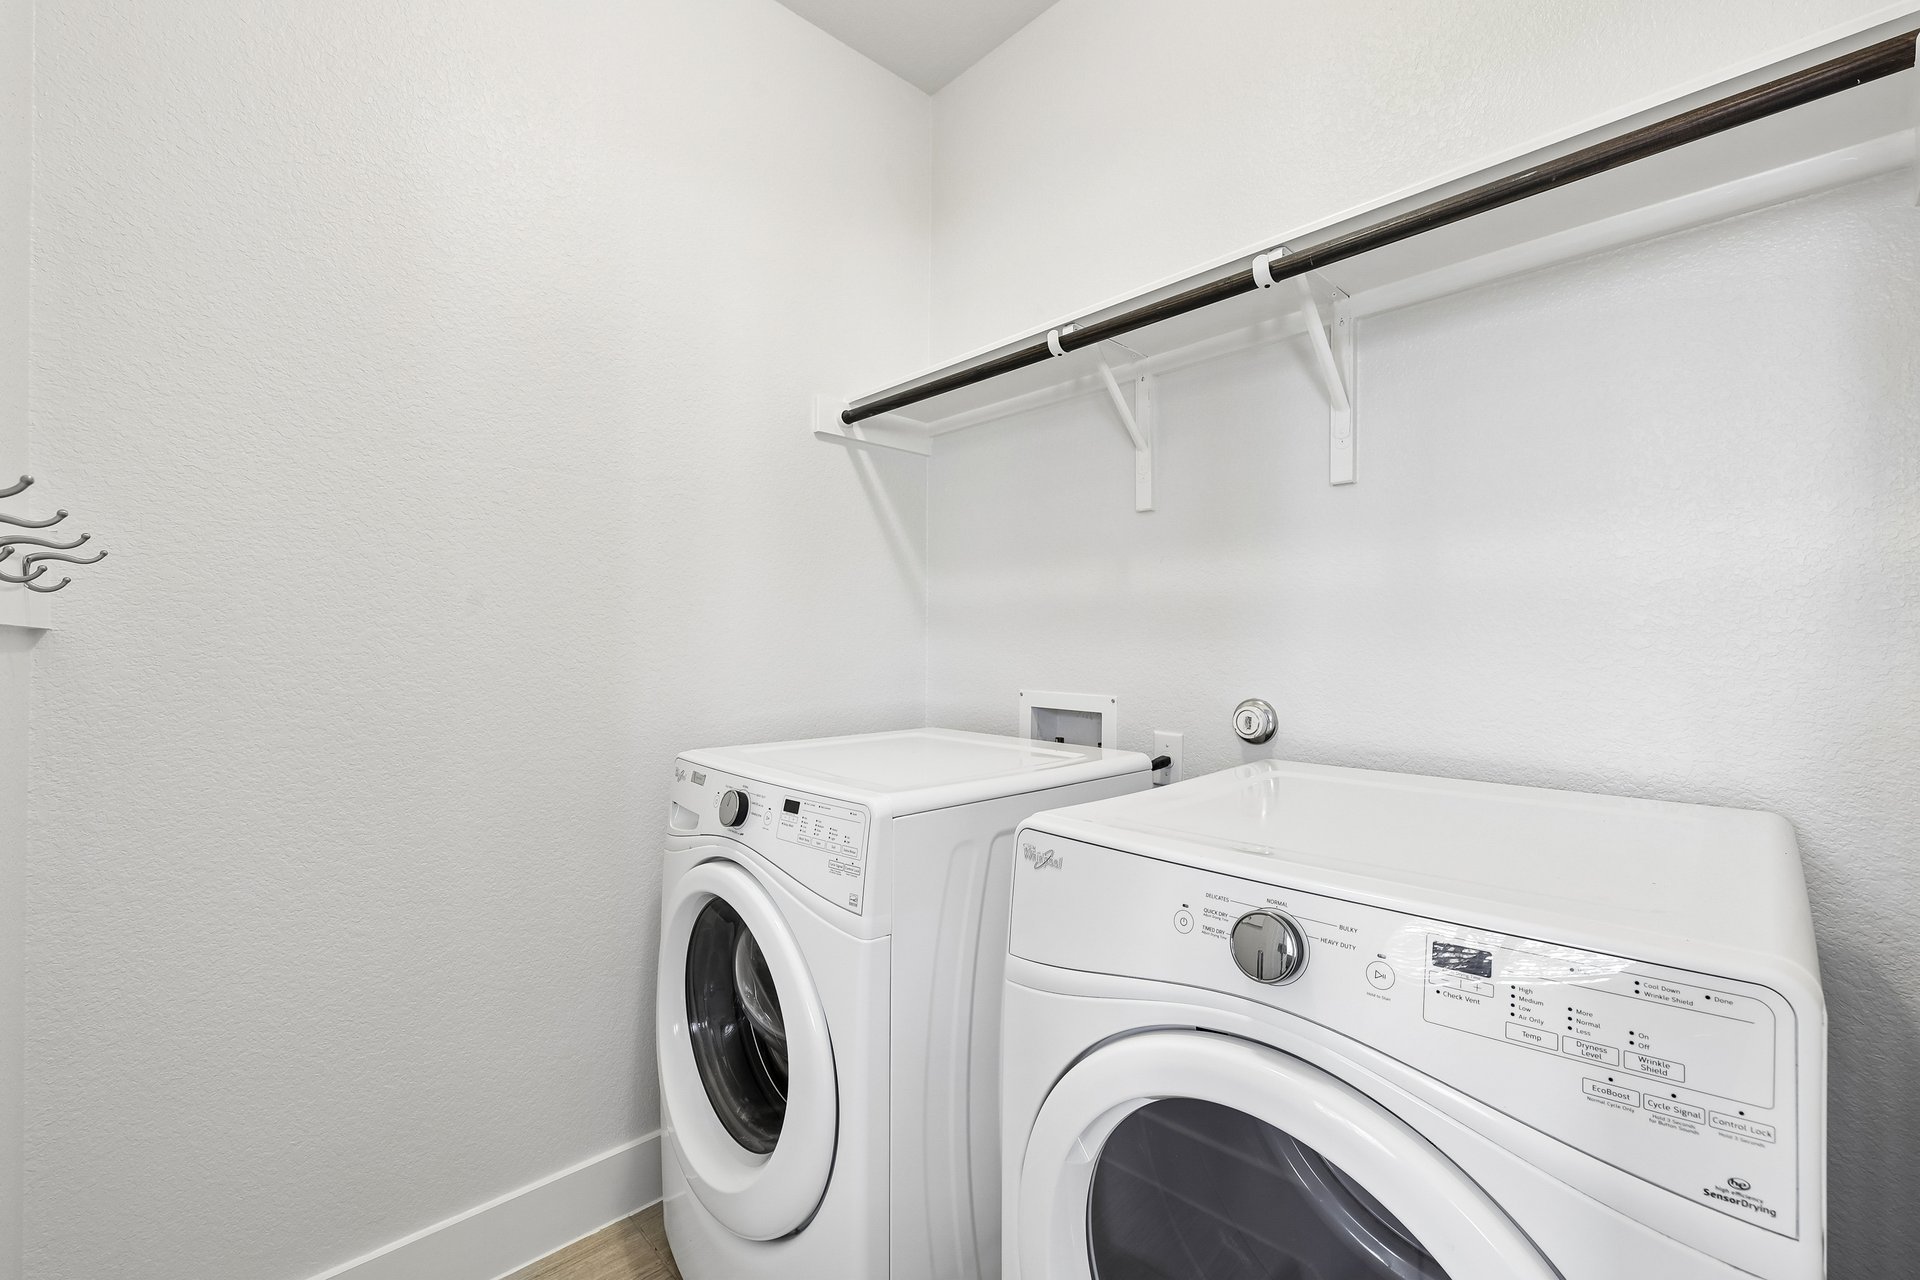
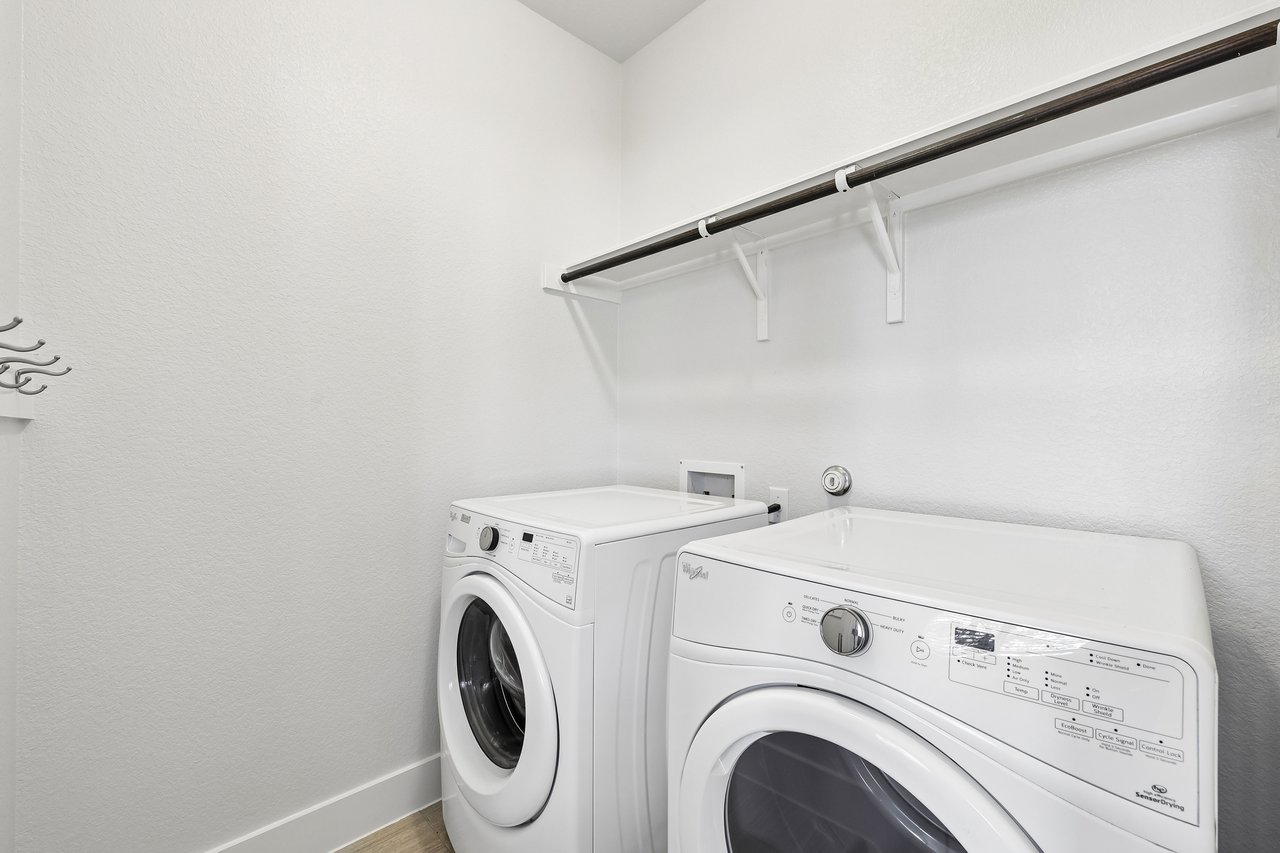
Laundry room with front-loading washer and dryer beneath a long clothes-hanging rod.
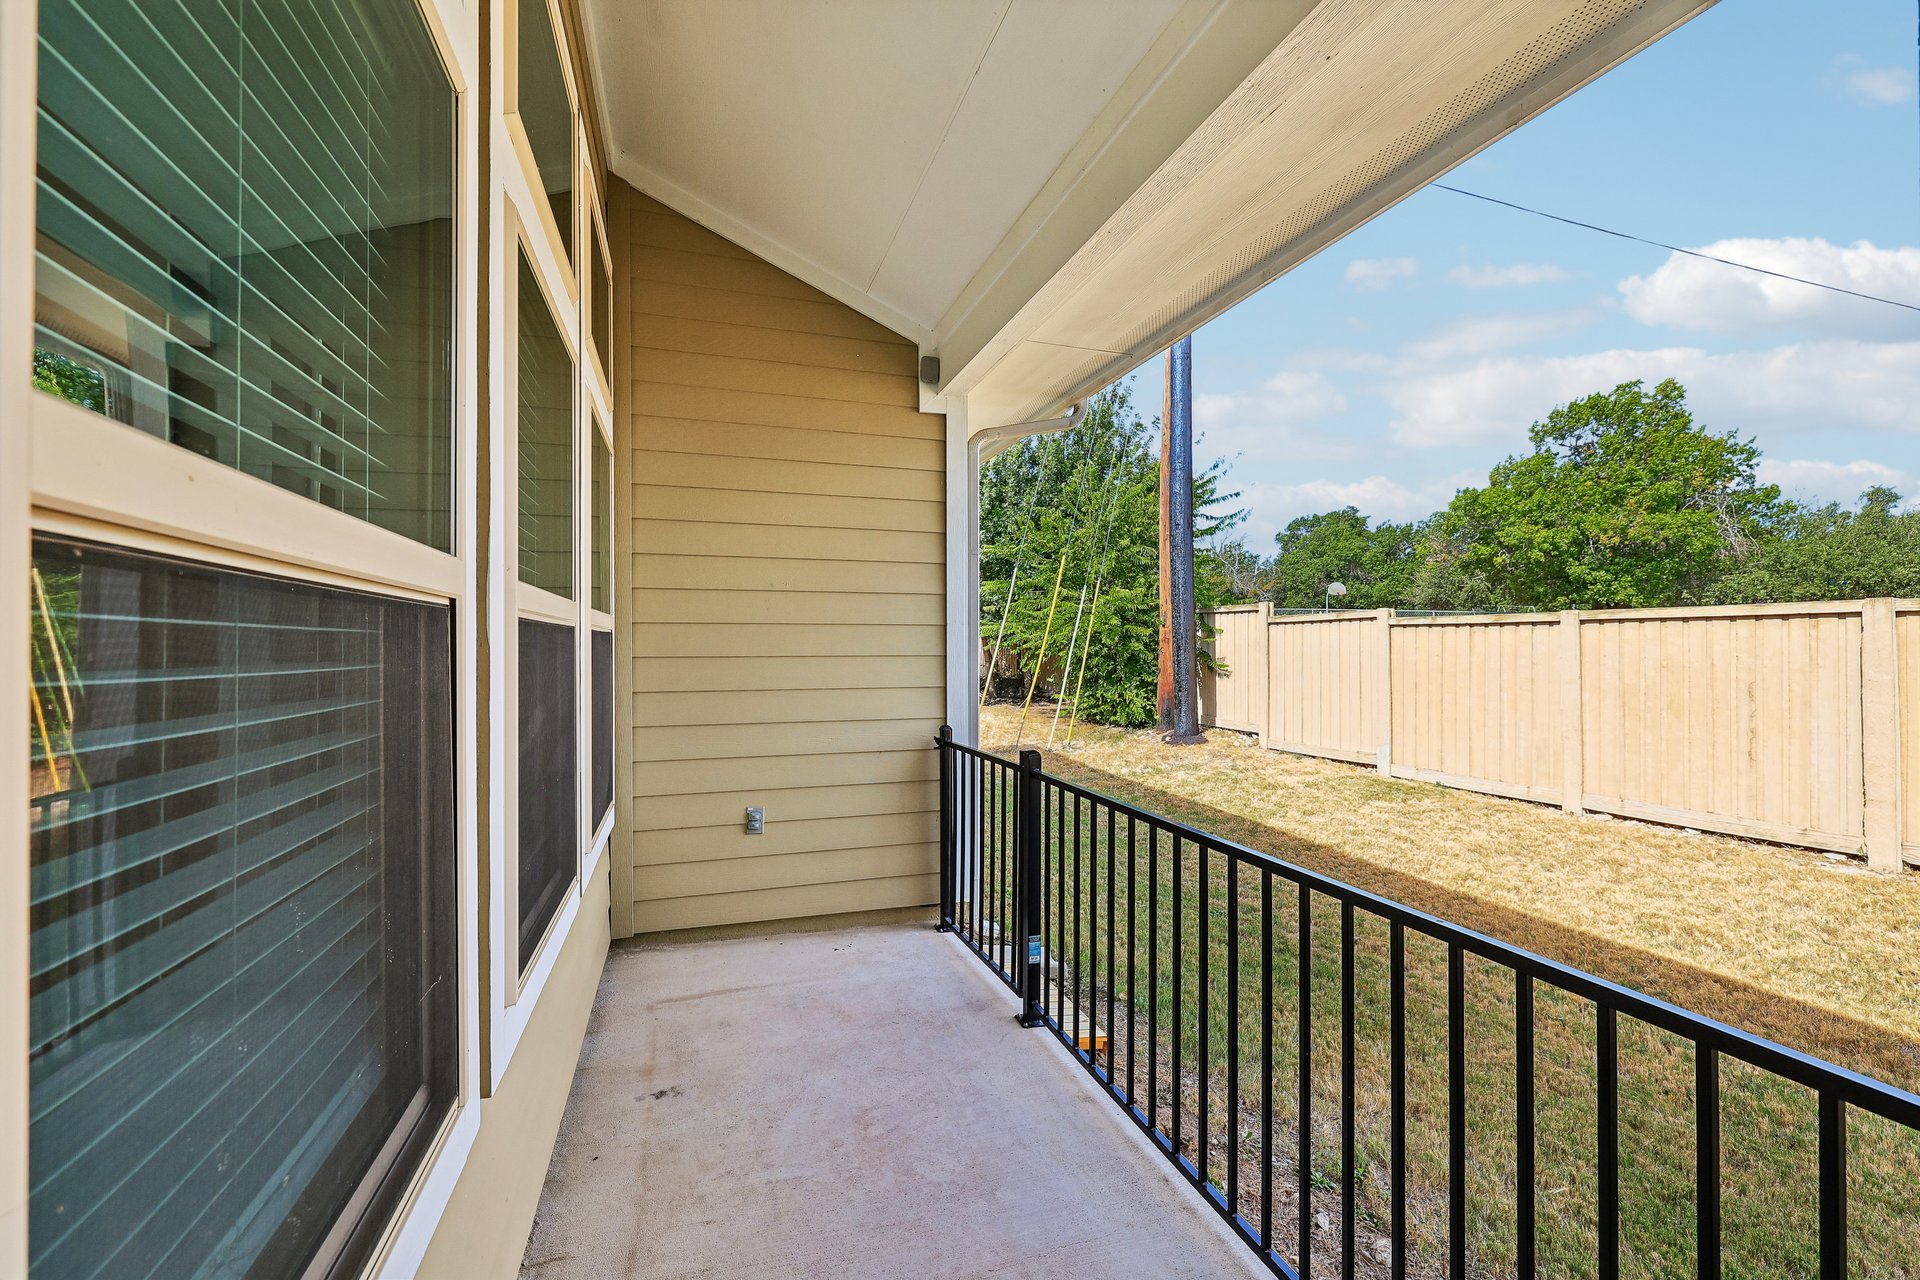
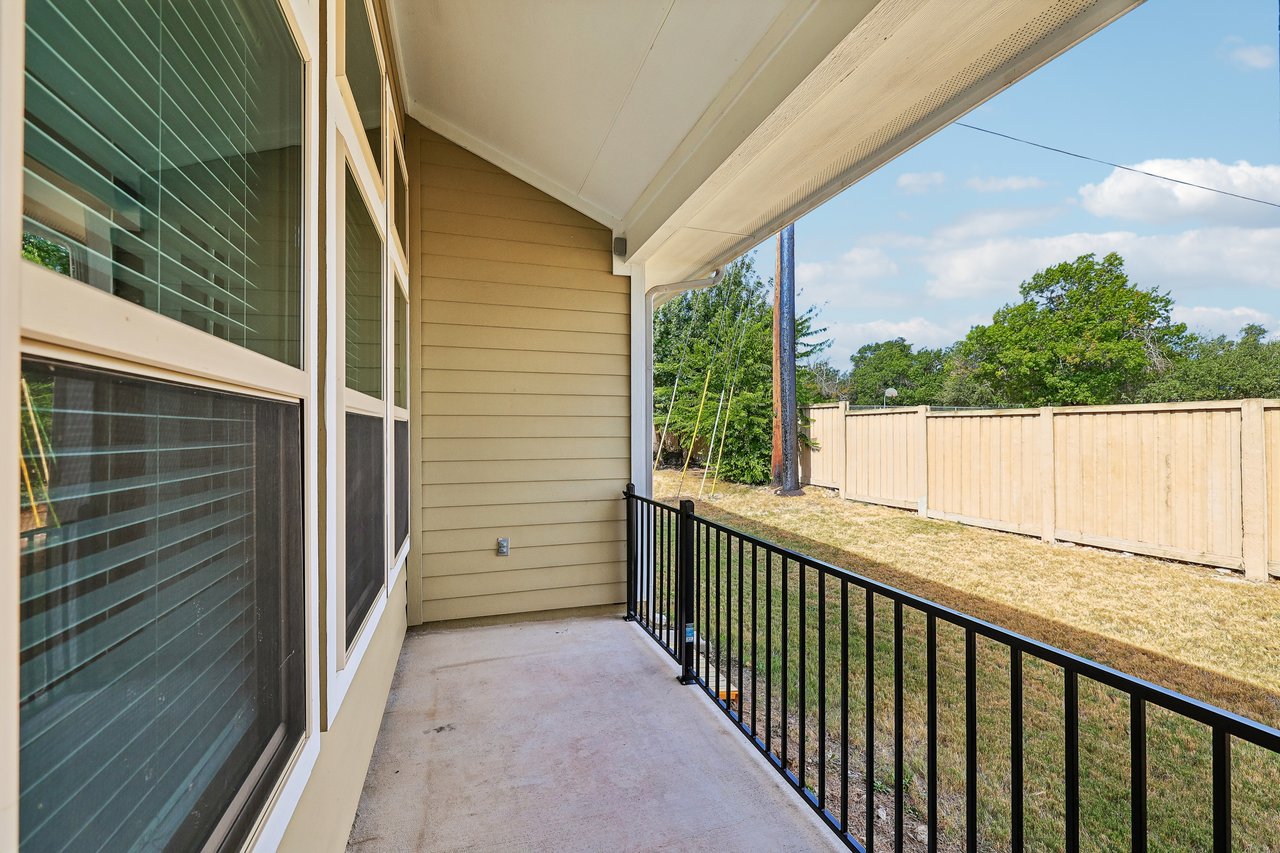
Covered patio with black railing beside large windows, overlooking a fenced backyard.
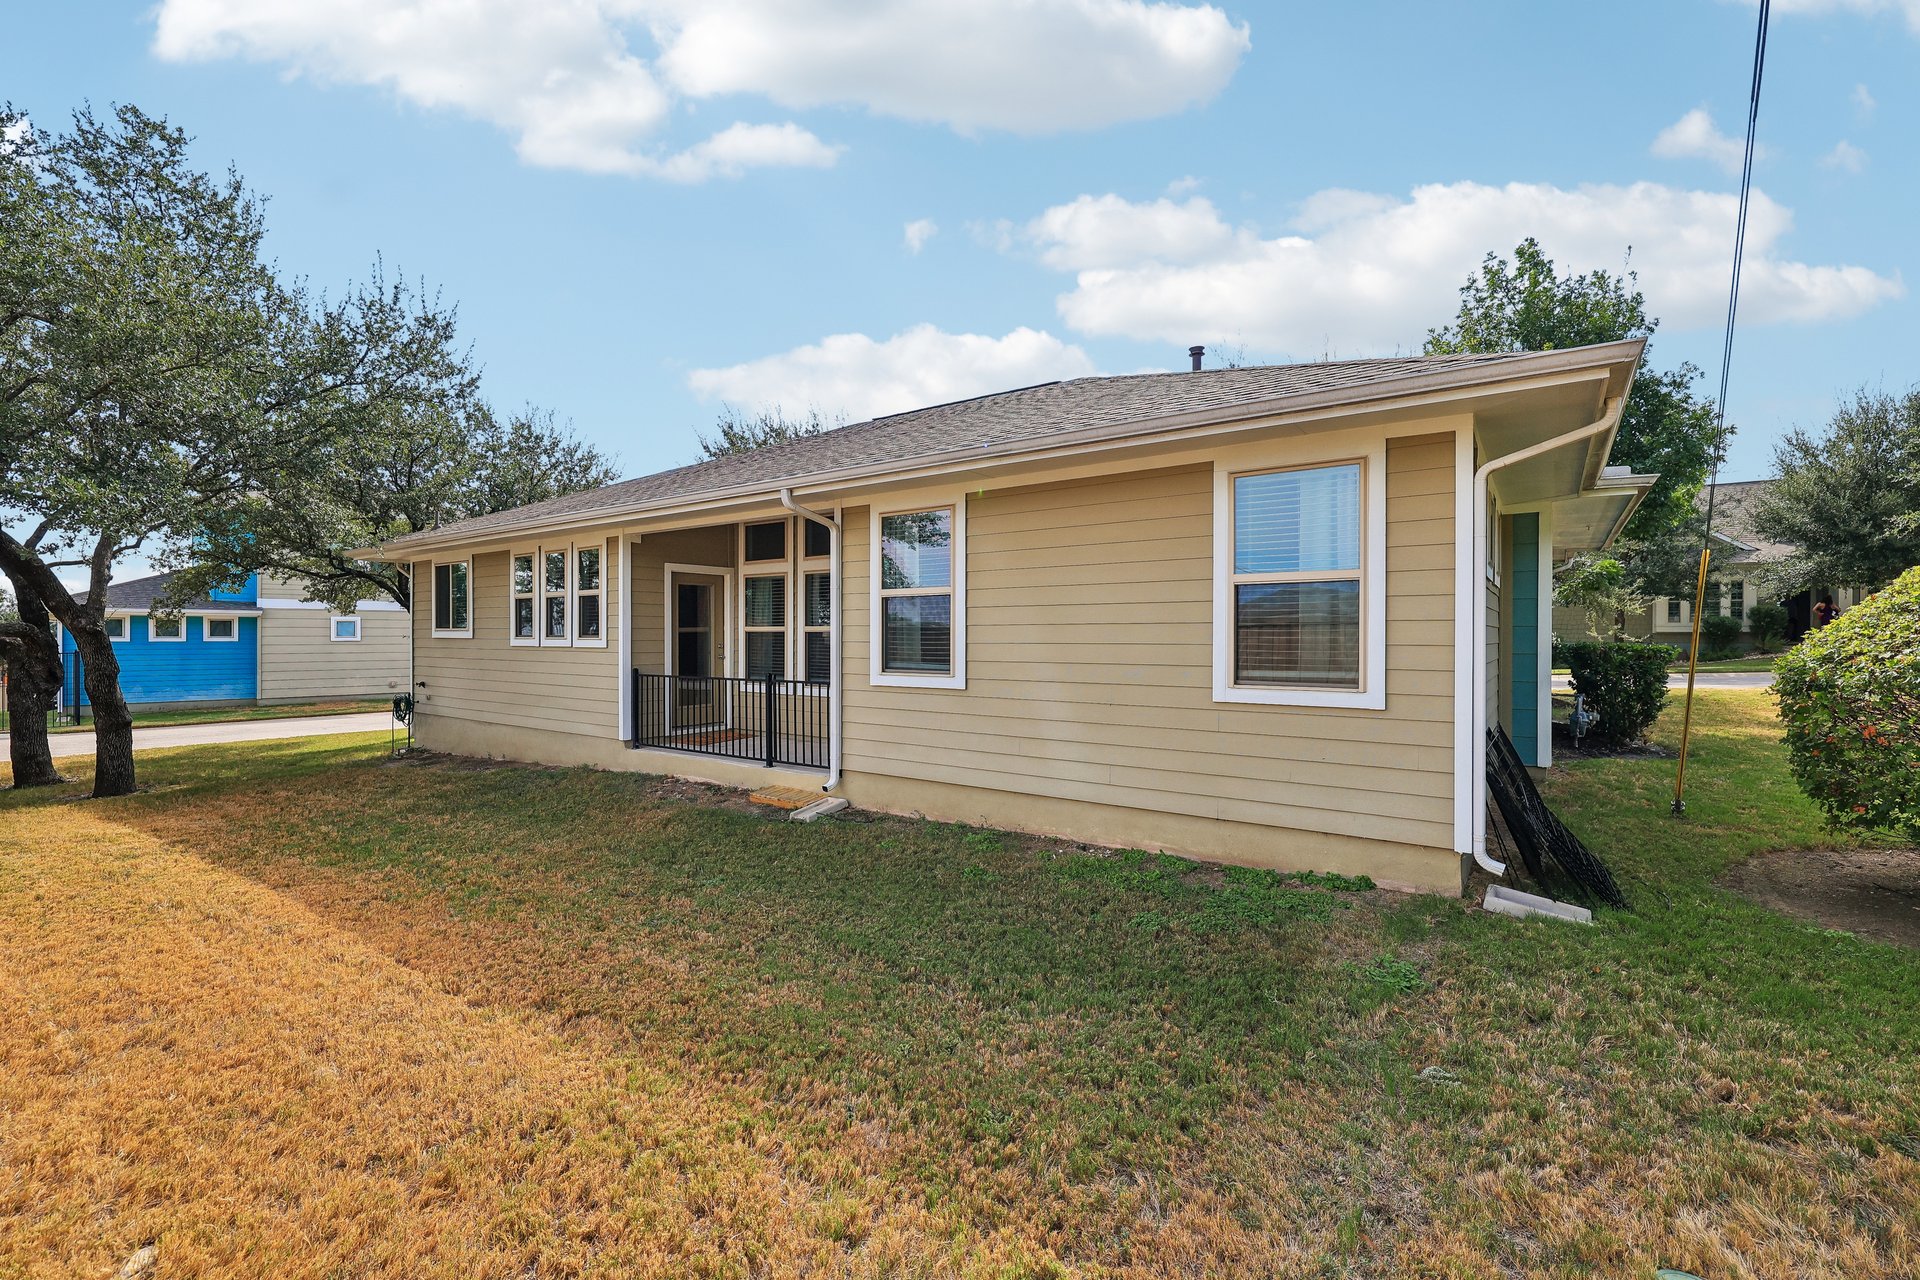
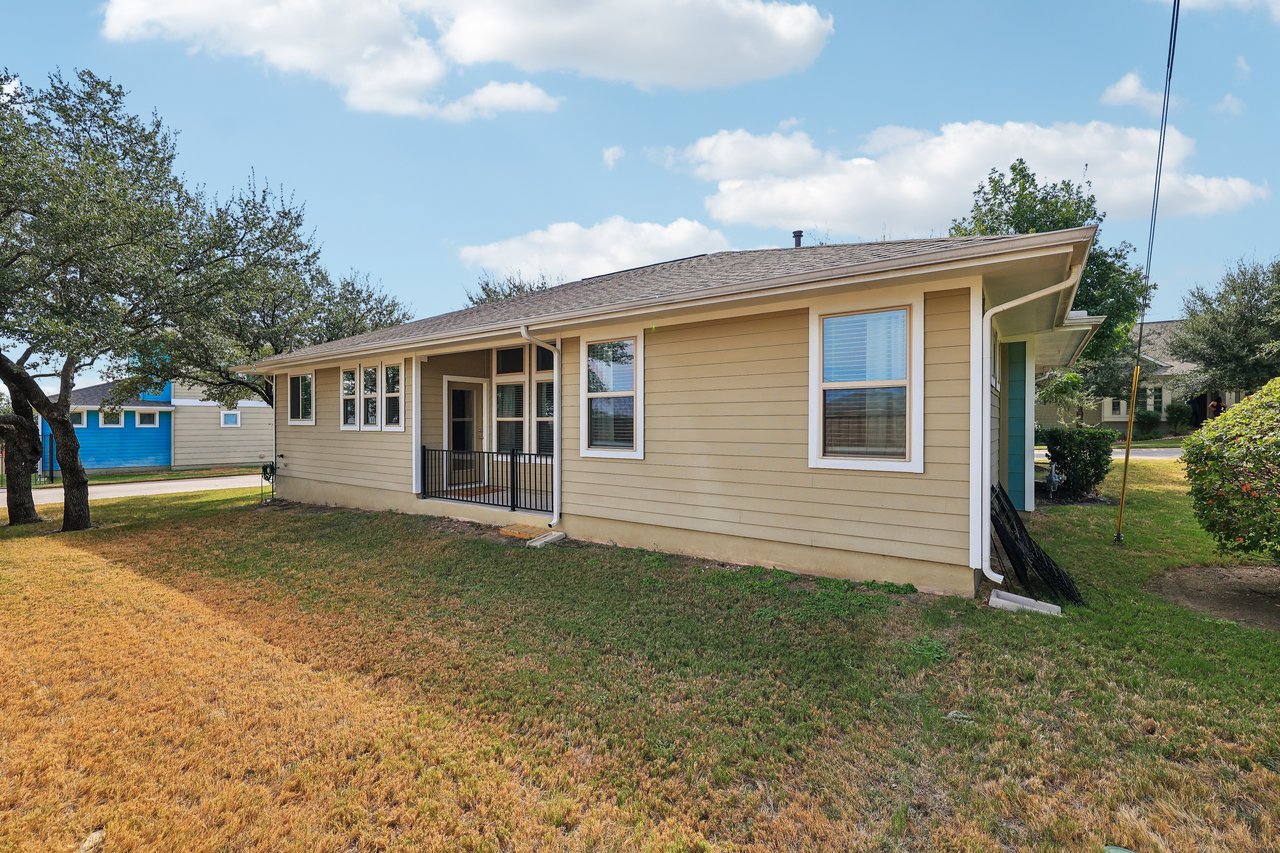
Tan single-story house with a small covered porch and patchy, dry lawn.
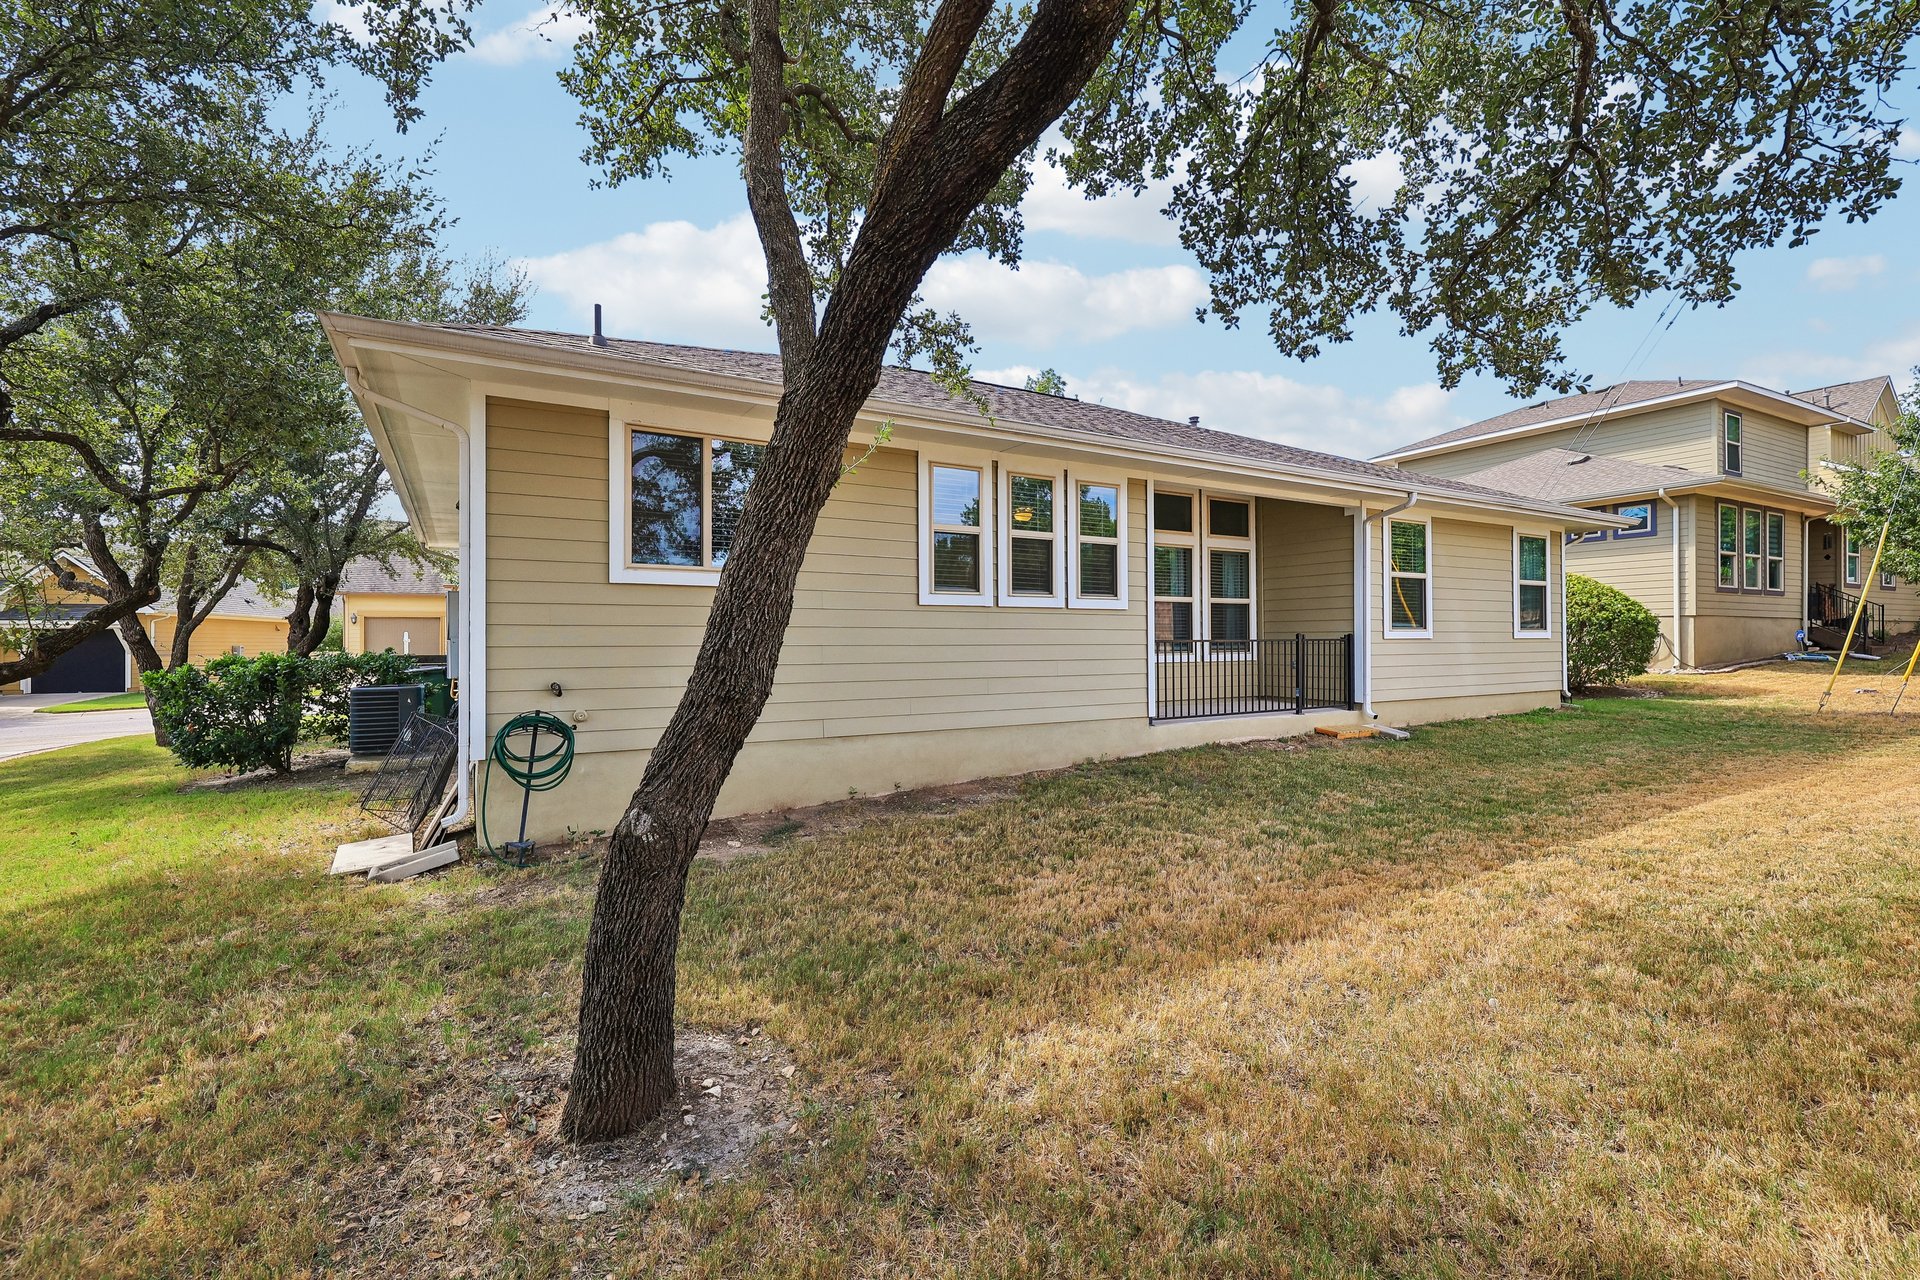
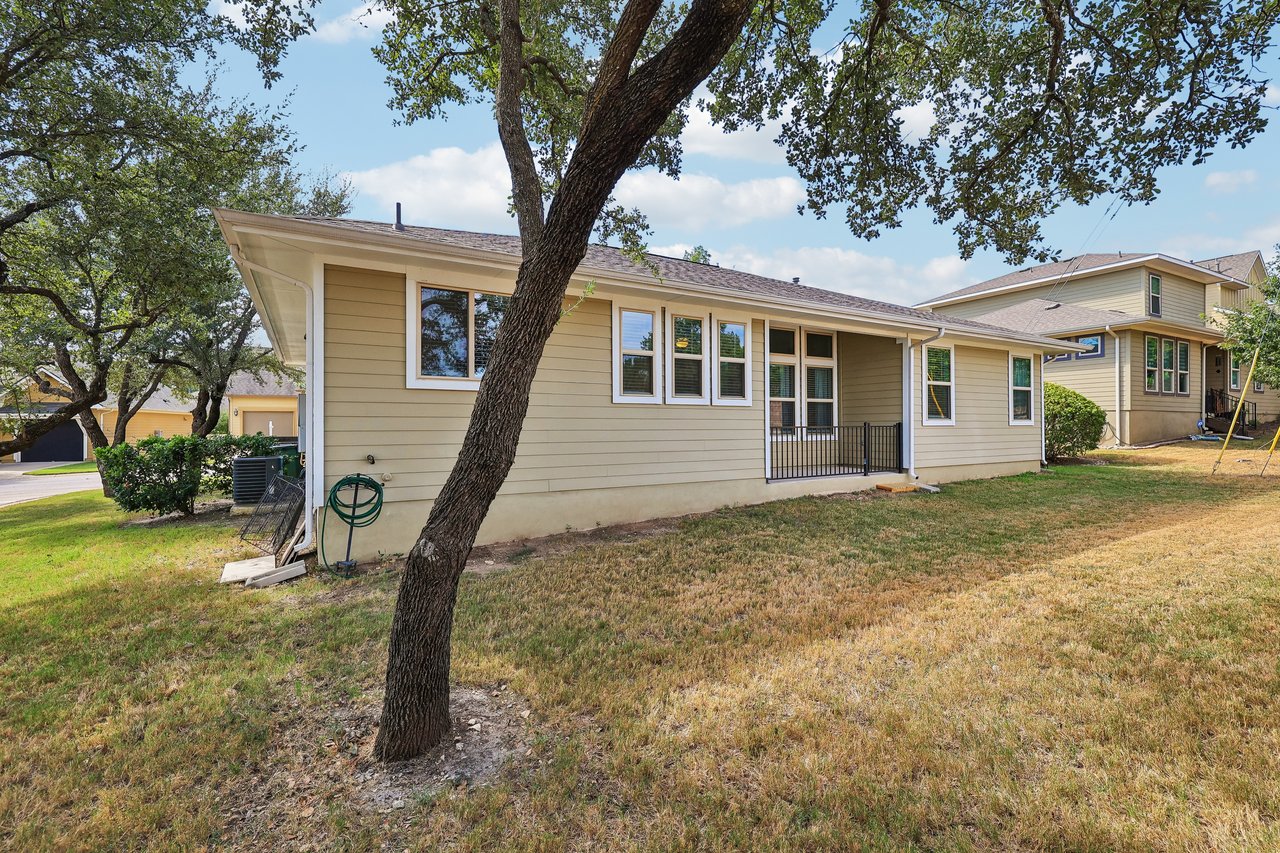
Single-story beige home with a small covered patio, mature shade tree, and fenced backyard.
Beige single-story home with a railed entry porch and a large oak tree in the yard
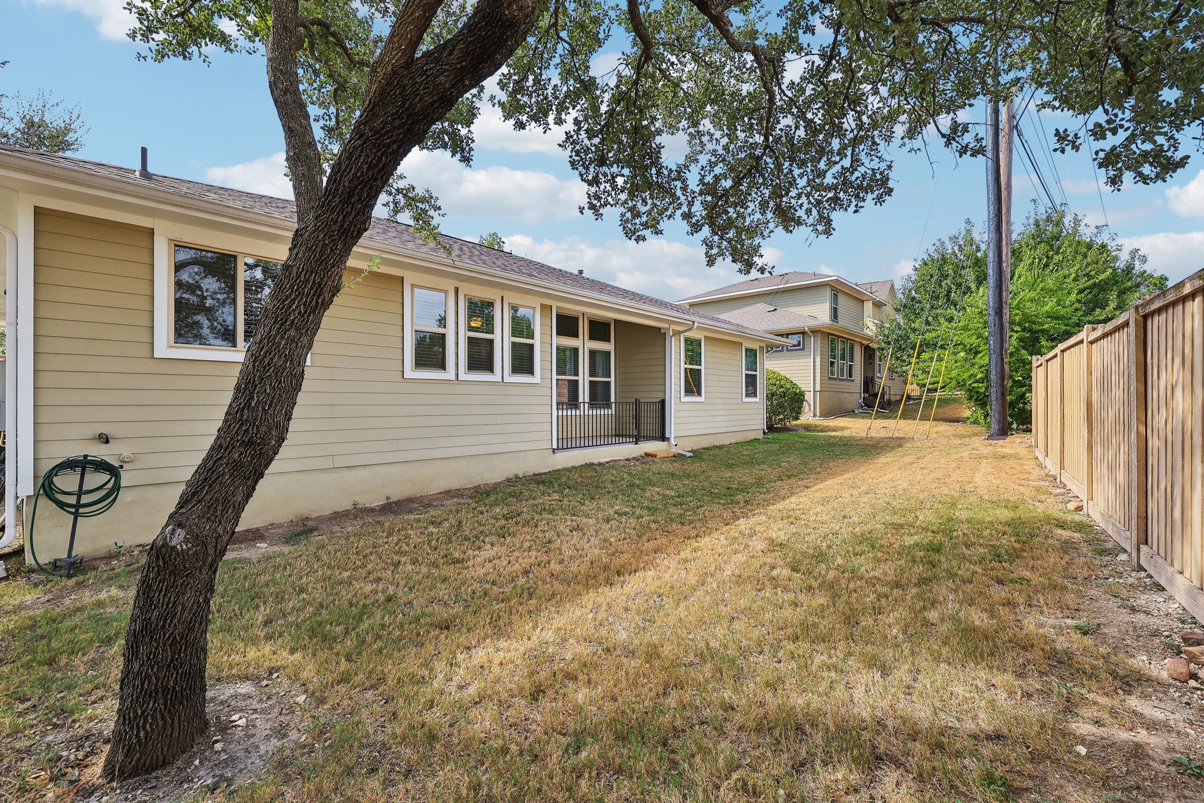
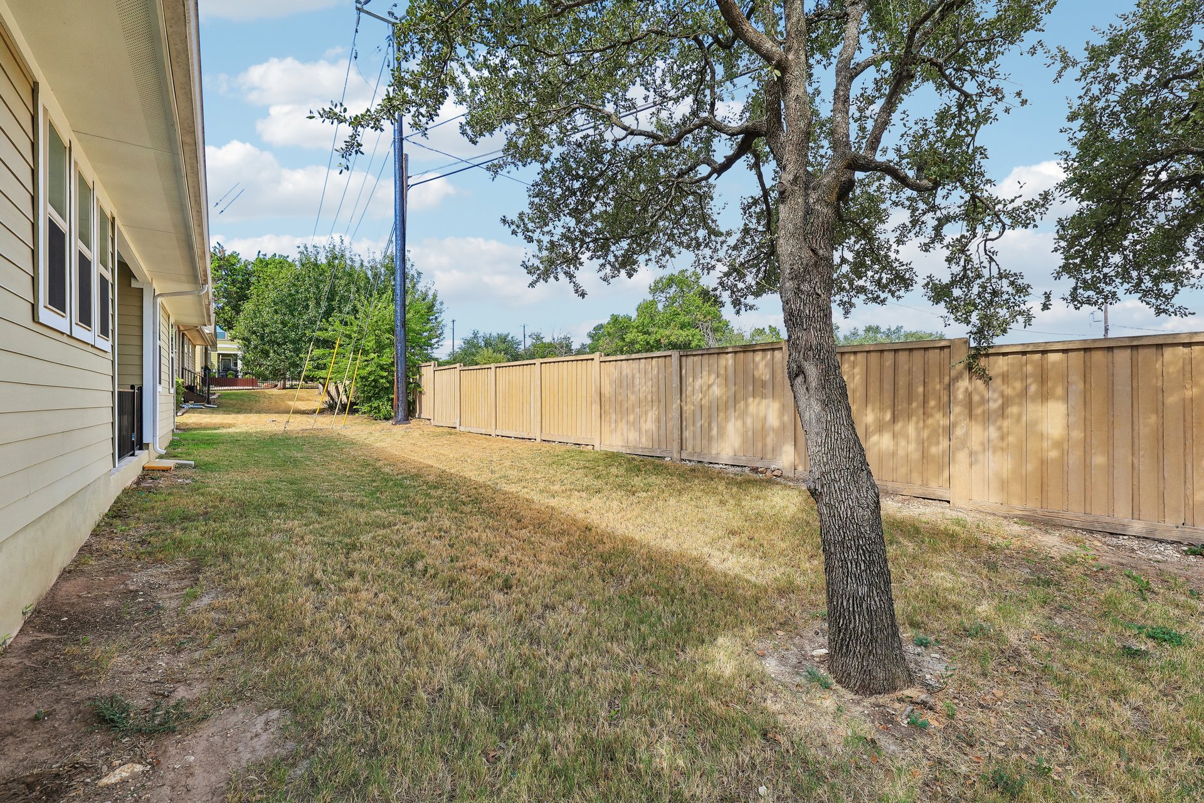
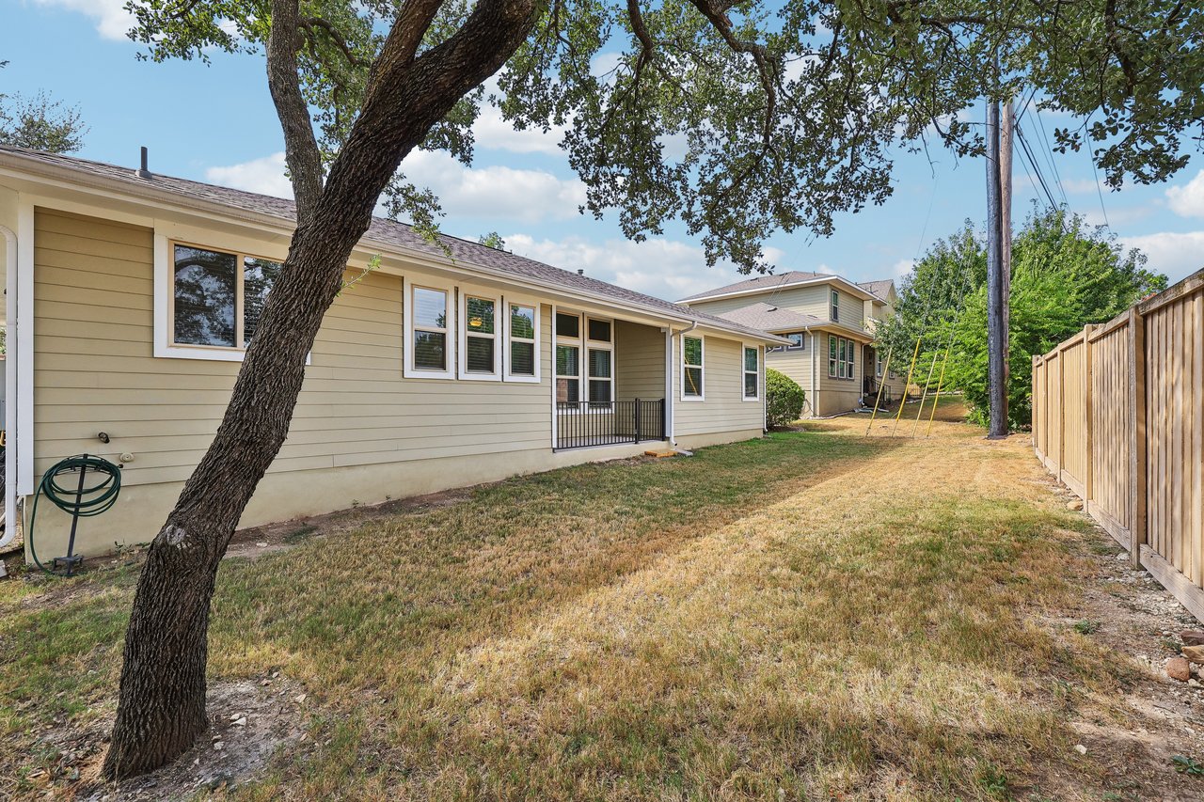
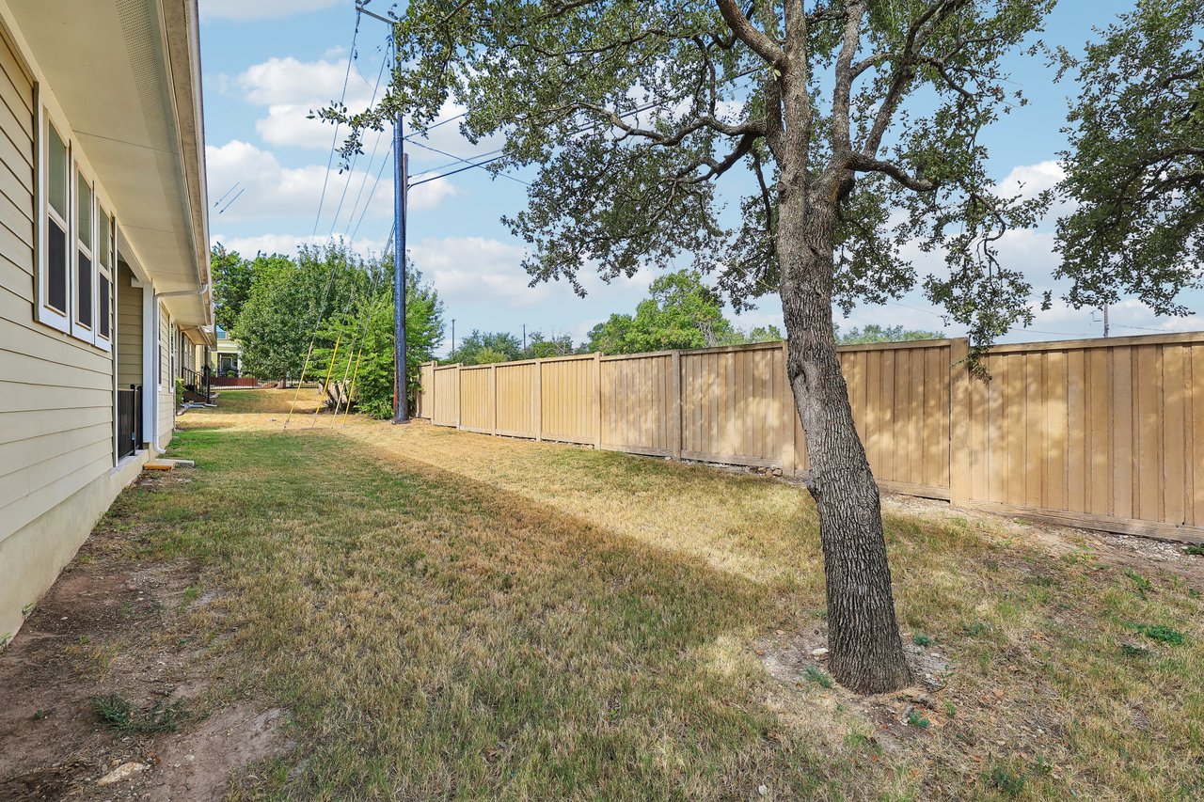
Side yard with a mature oak tree, patchy grass, and a wooden privacy fence.
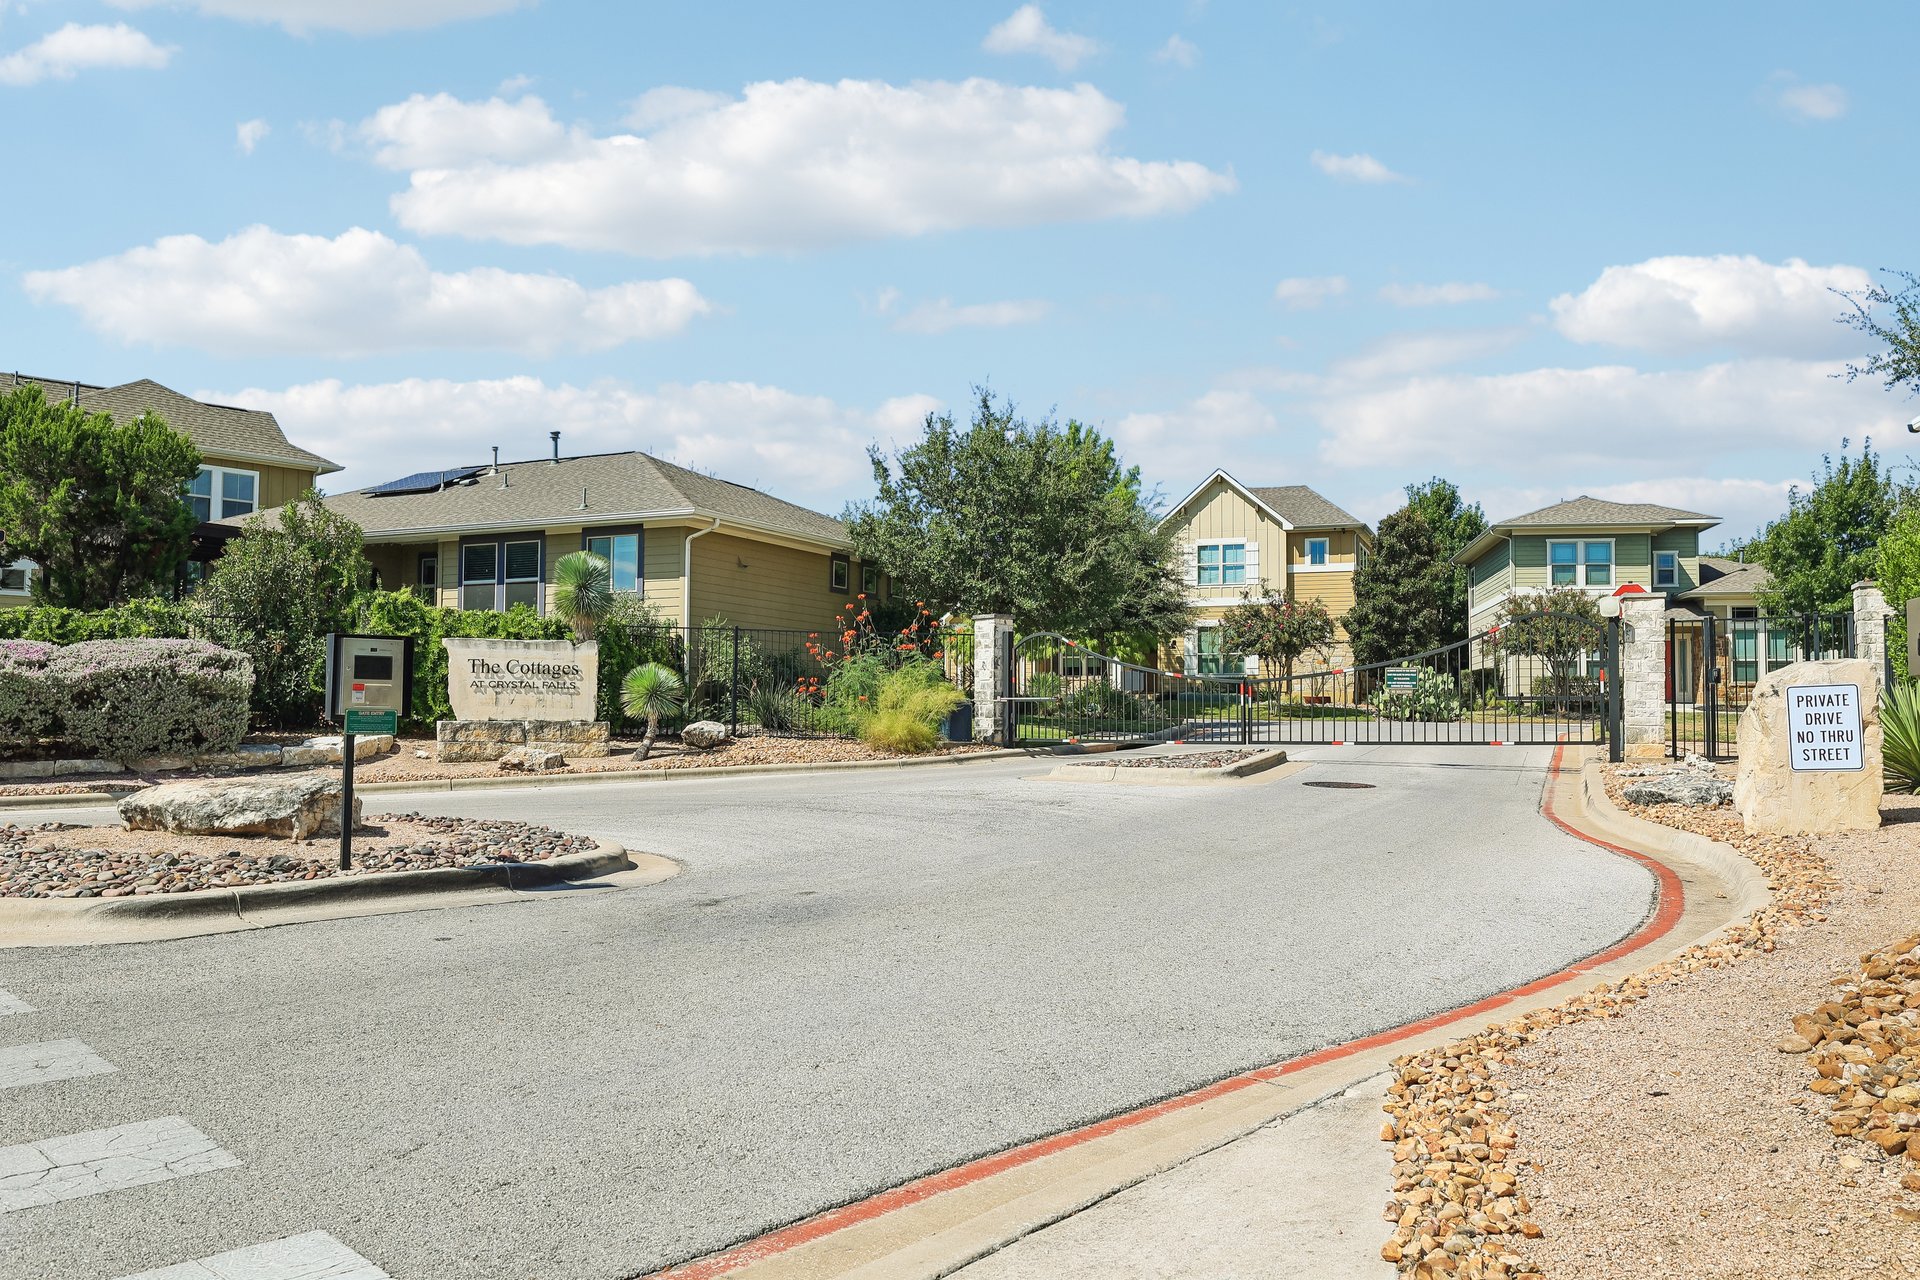
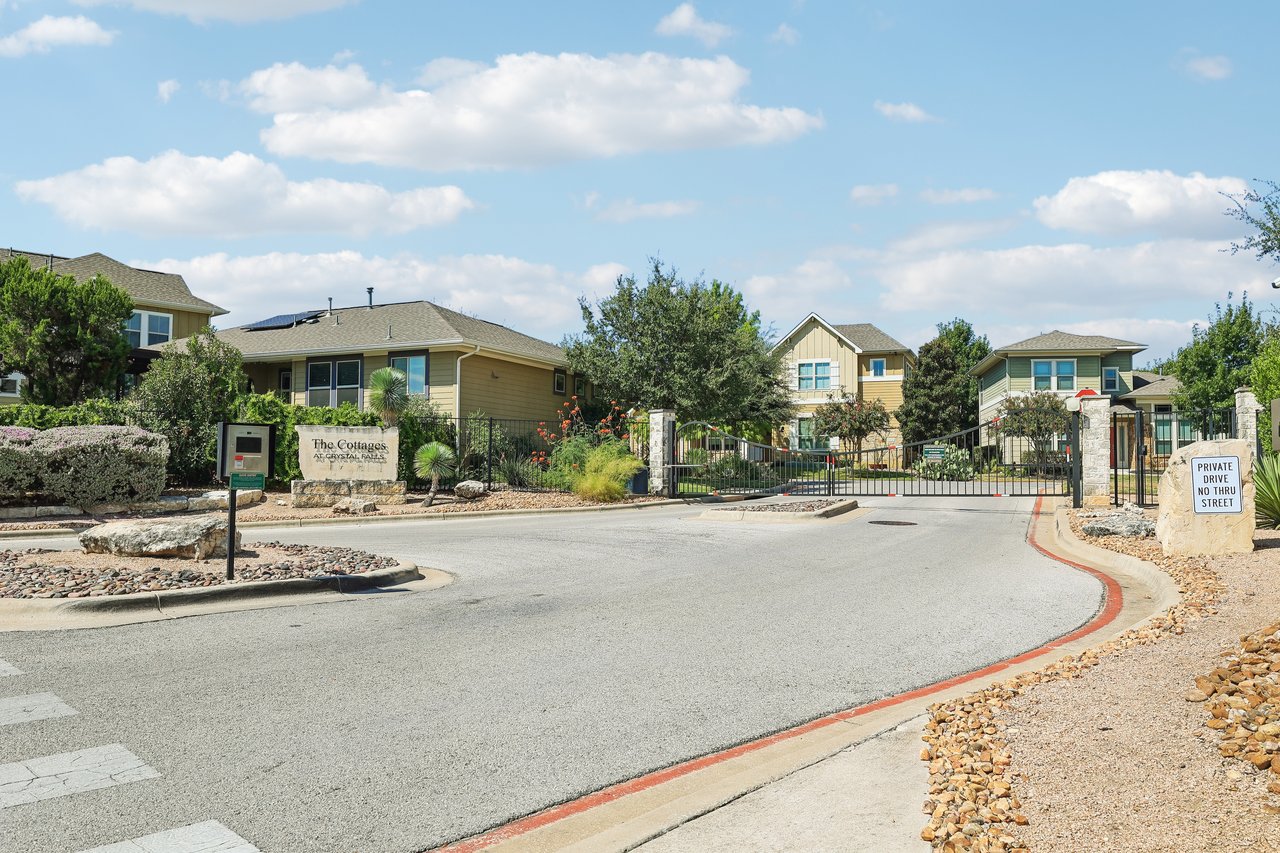
Gated entrance to The Cottages at Crystal Falls, with a stone sign and cottages beyond.
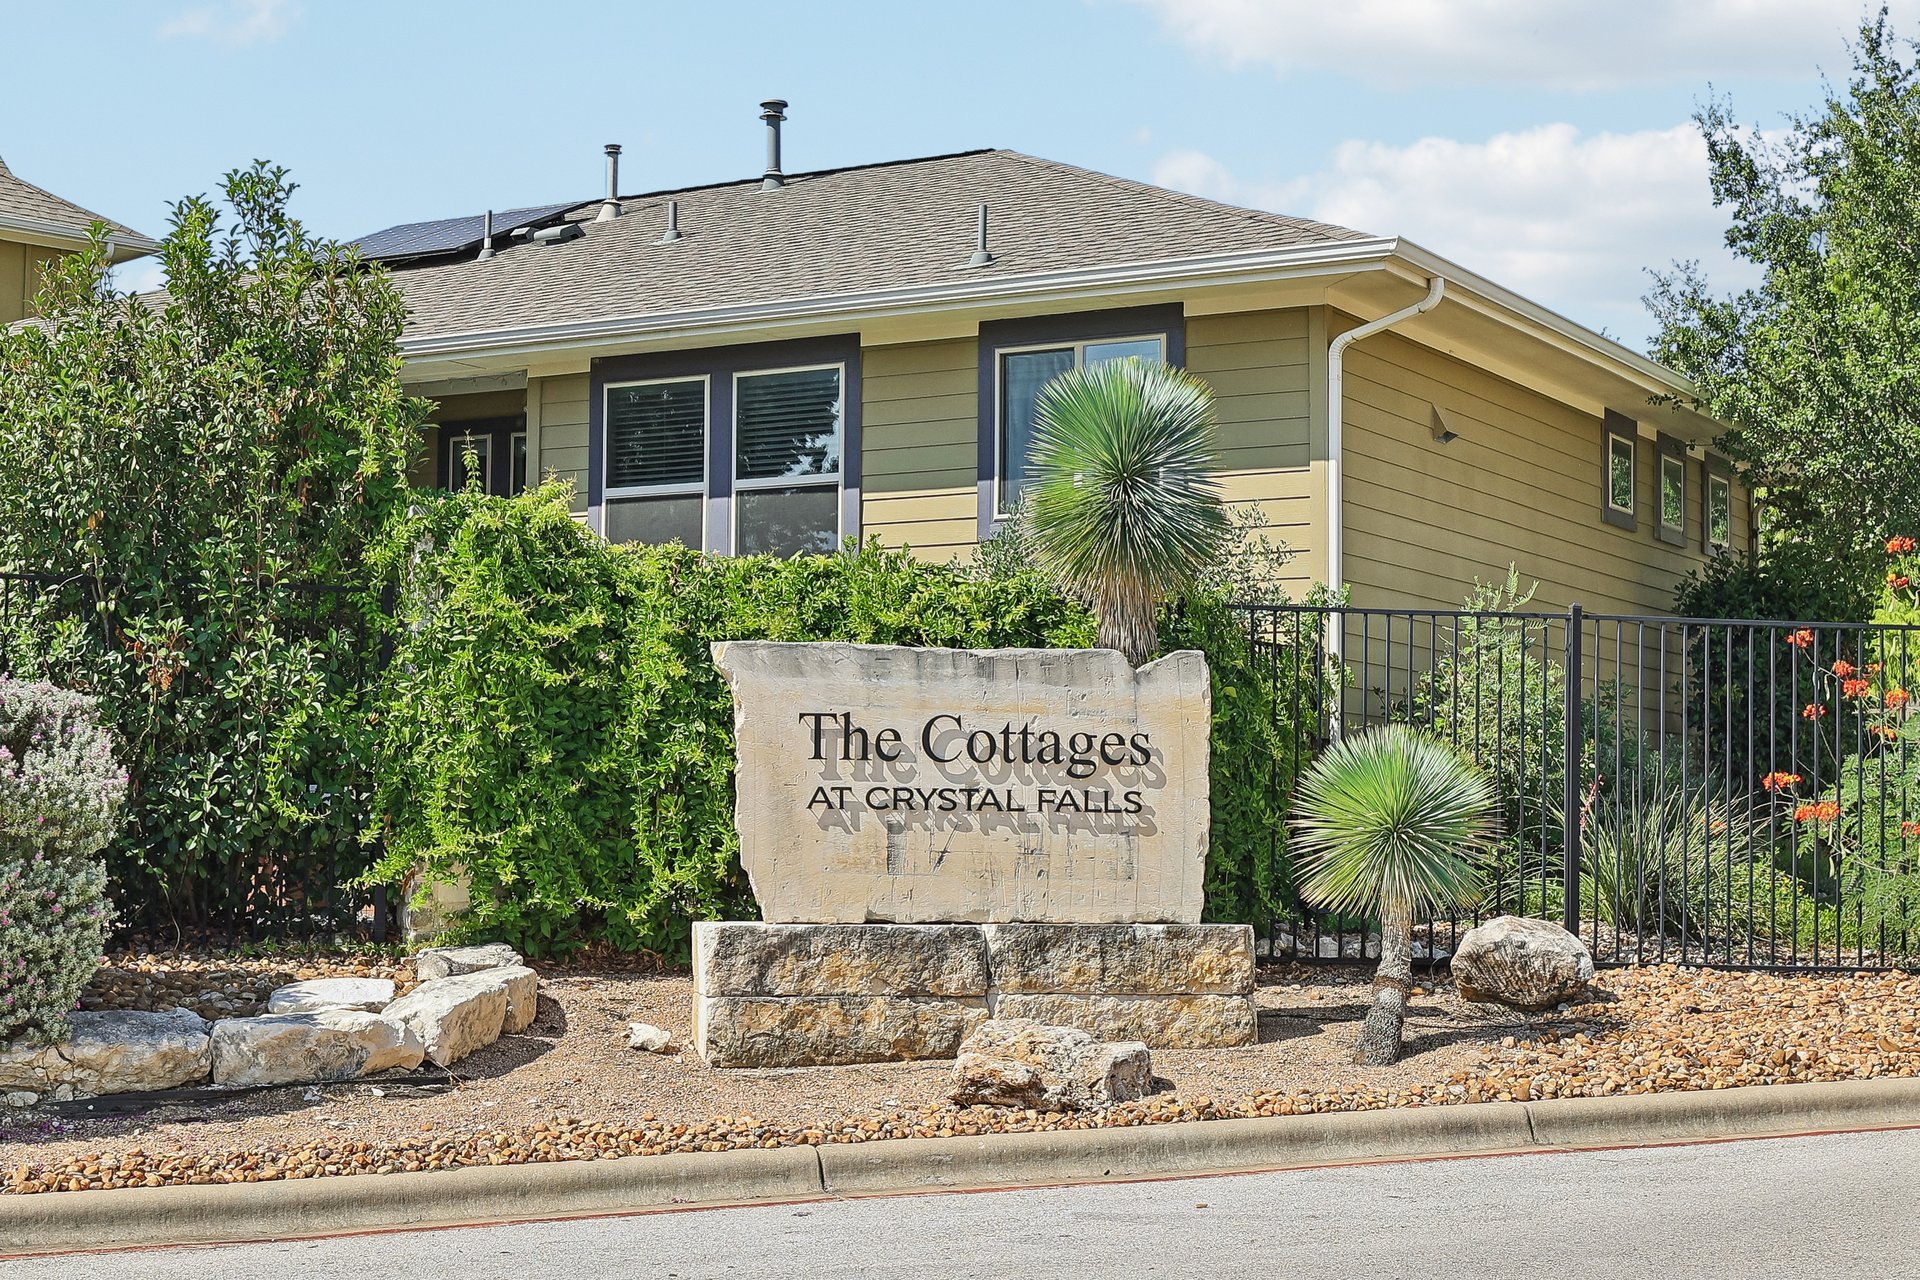
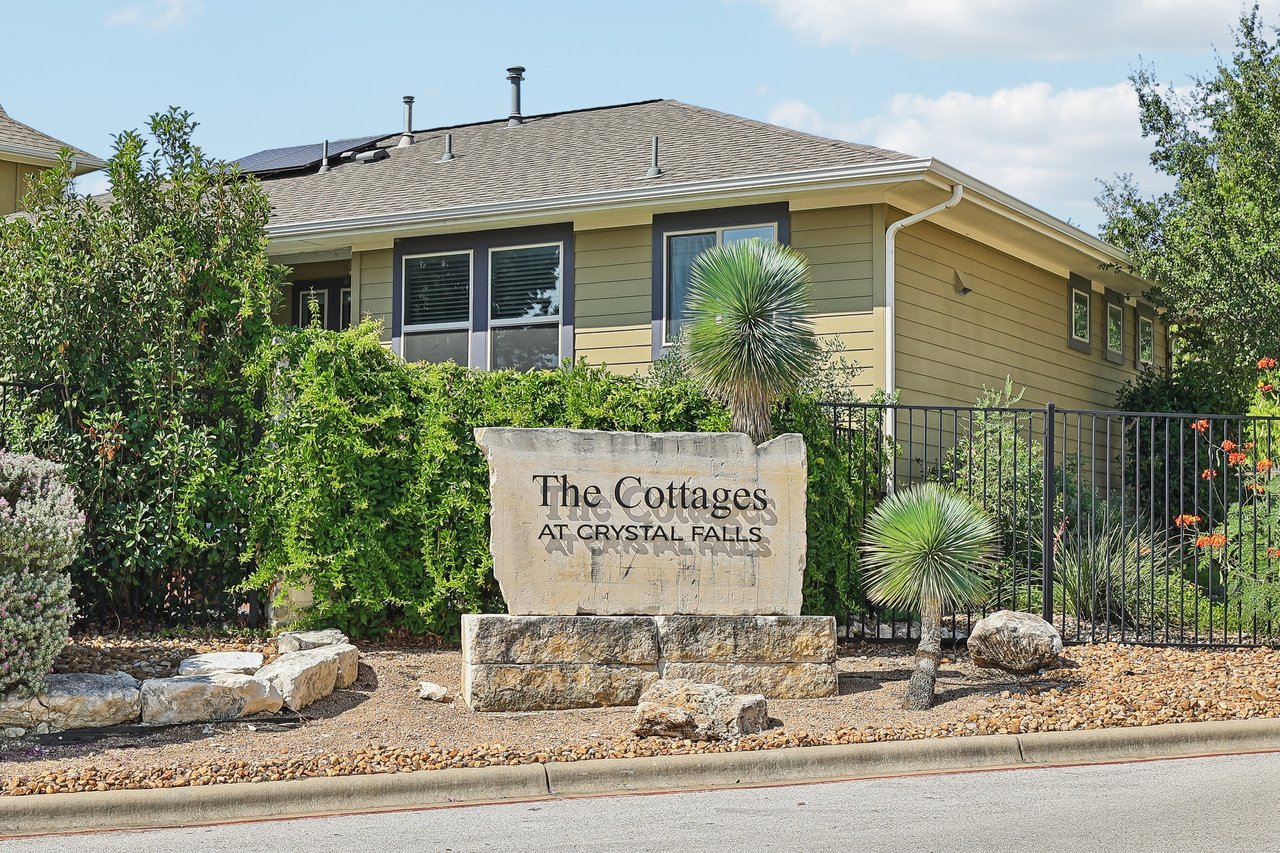
Stone Cottages at Crystal Falls sign in front of a tan home.
Vacant entryway with a glass-panel front door, tall windows, and beige tile flooring.
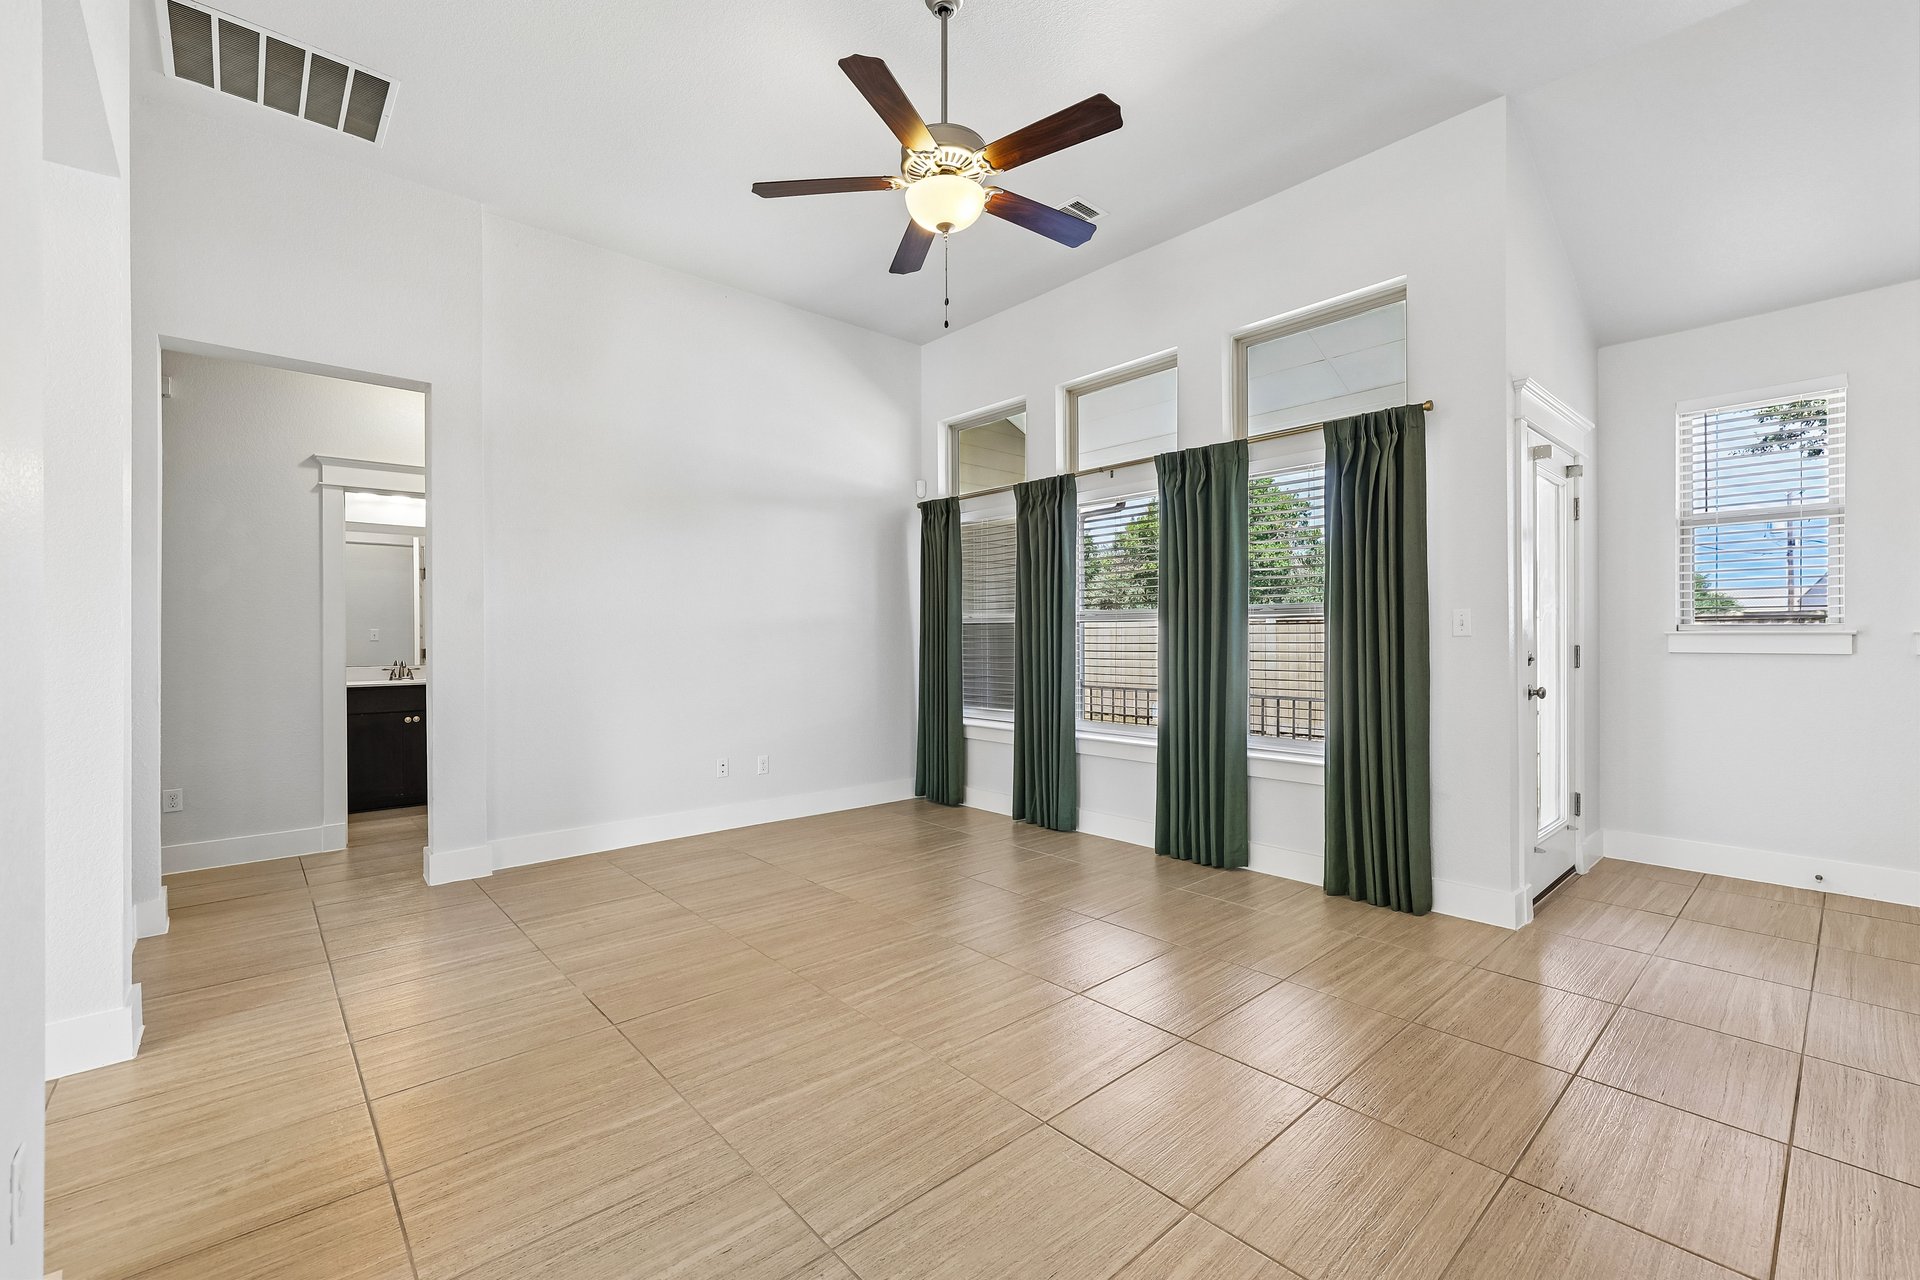
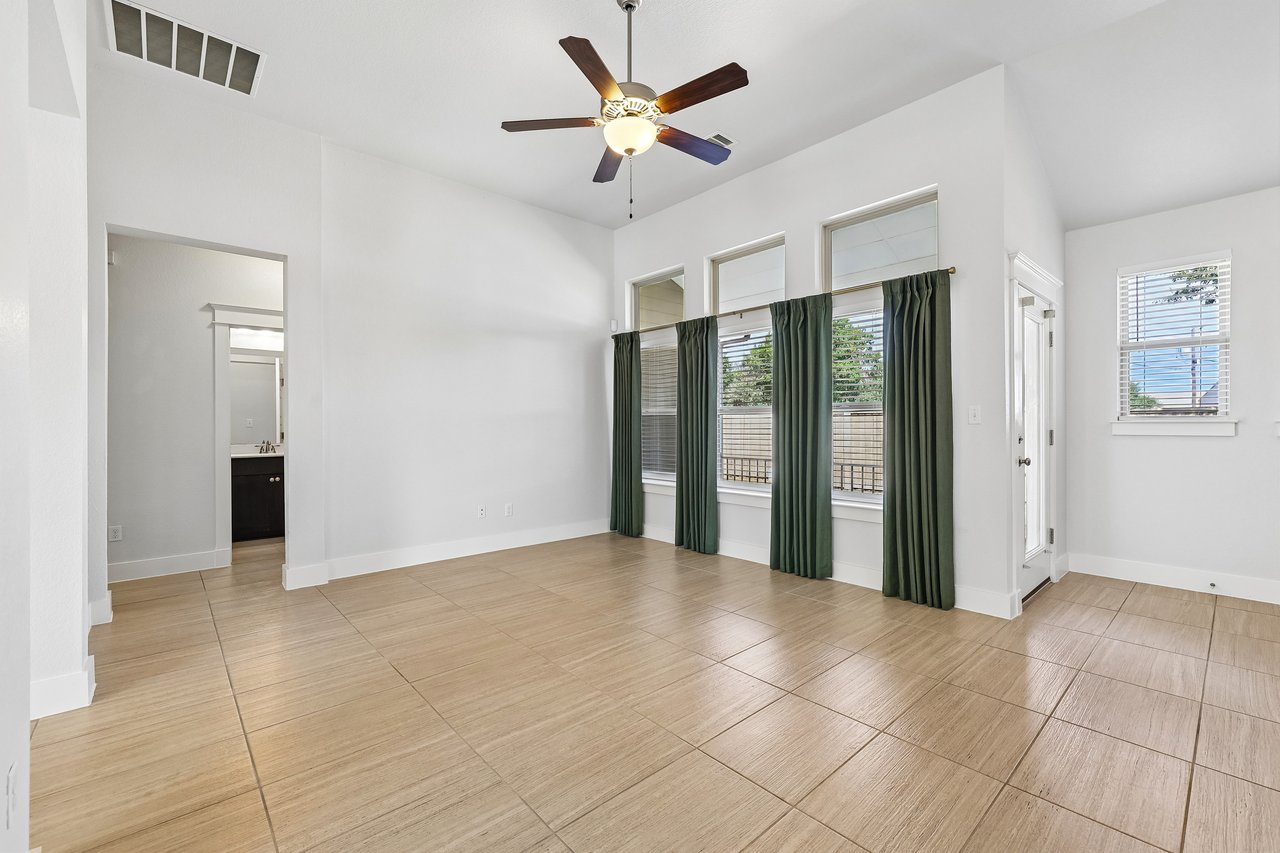
Empty tiled room with a ceiling fan, tall curtained windows, and an open doorway to a bathroom.
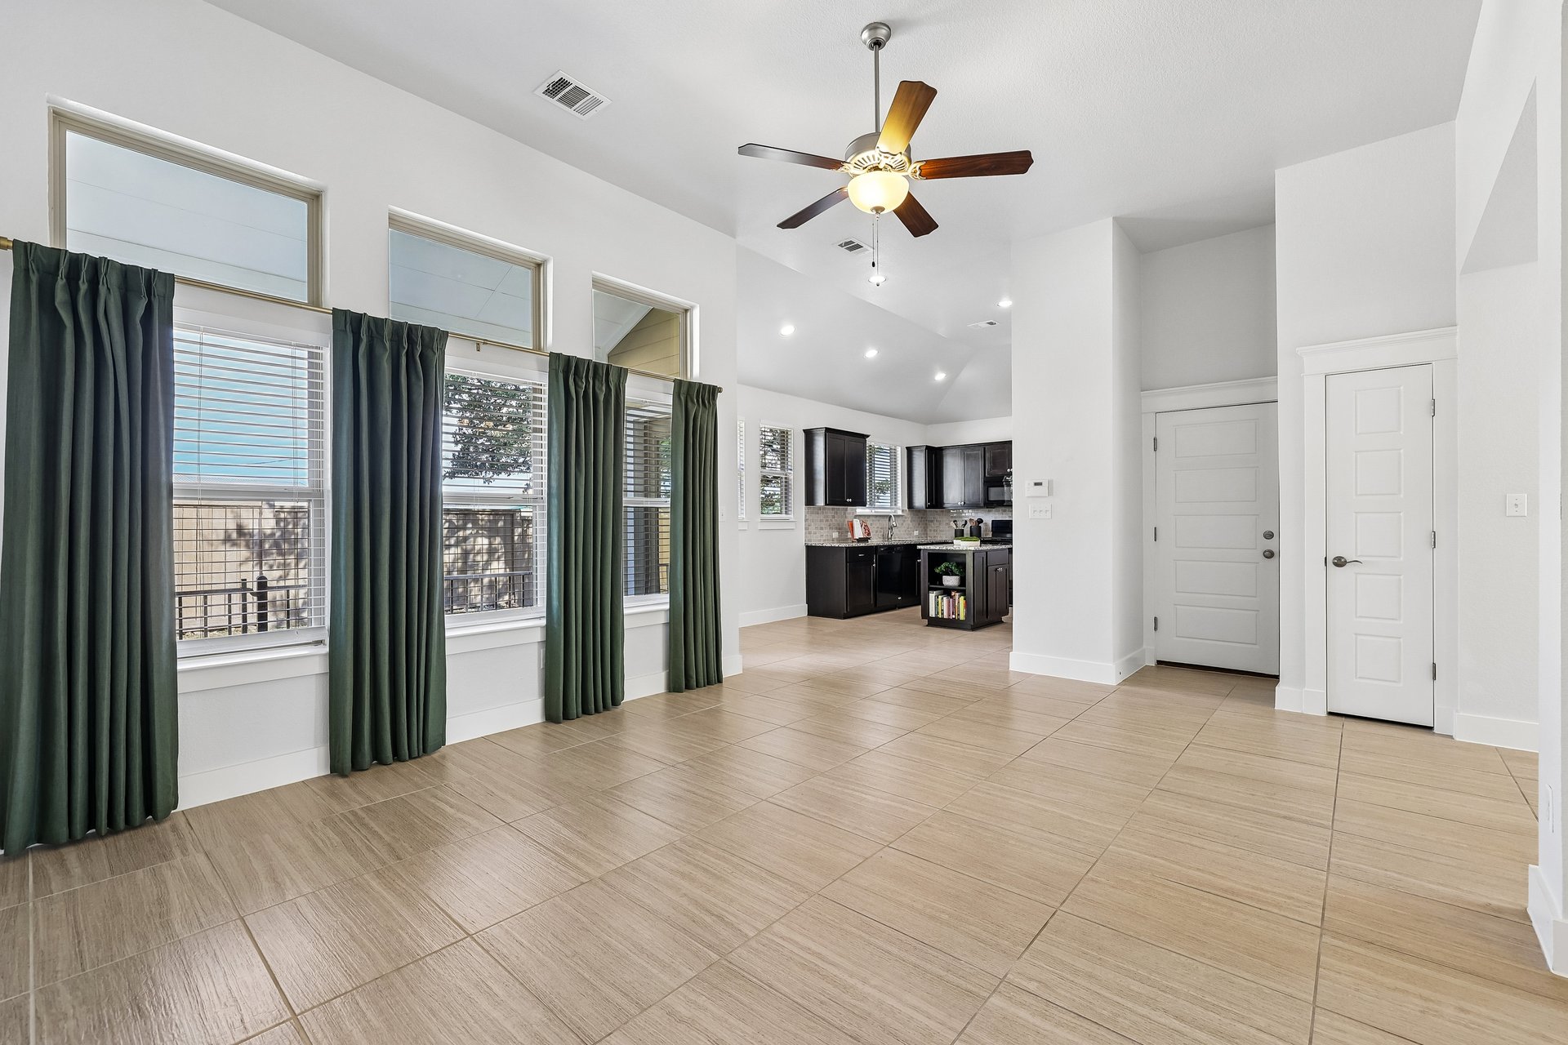
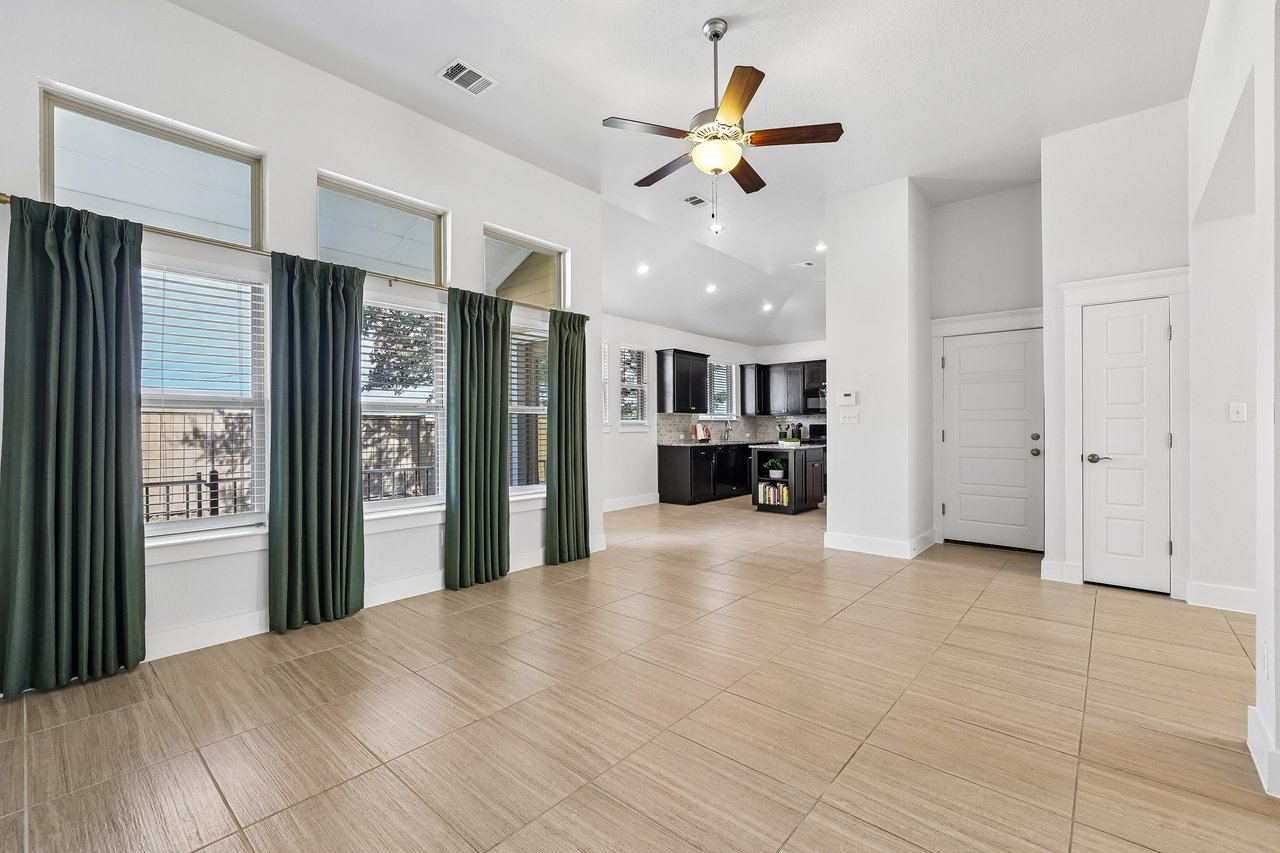
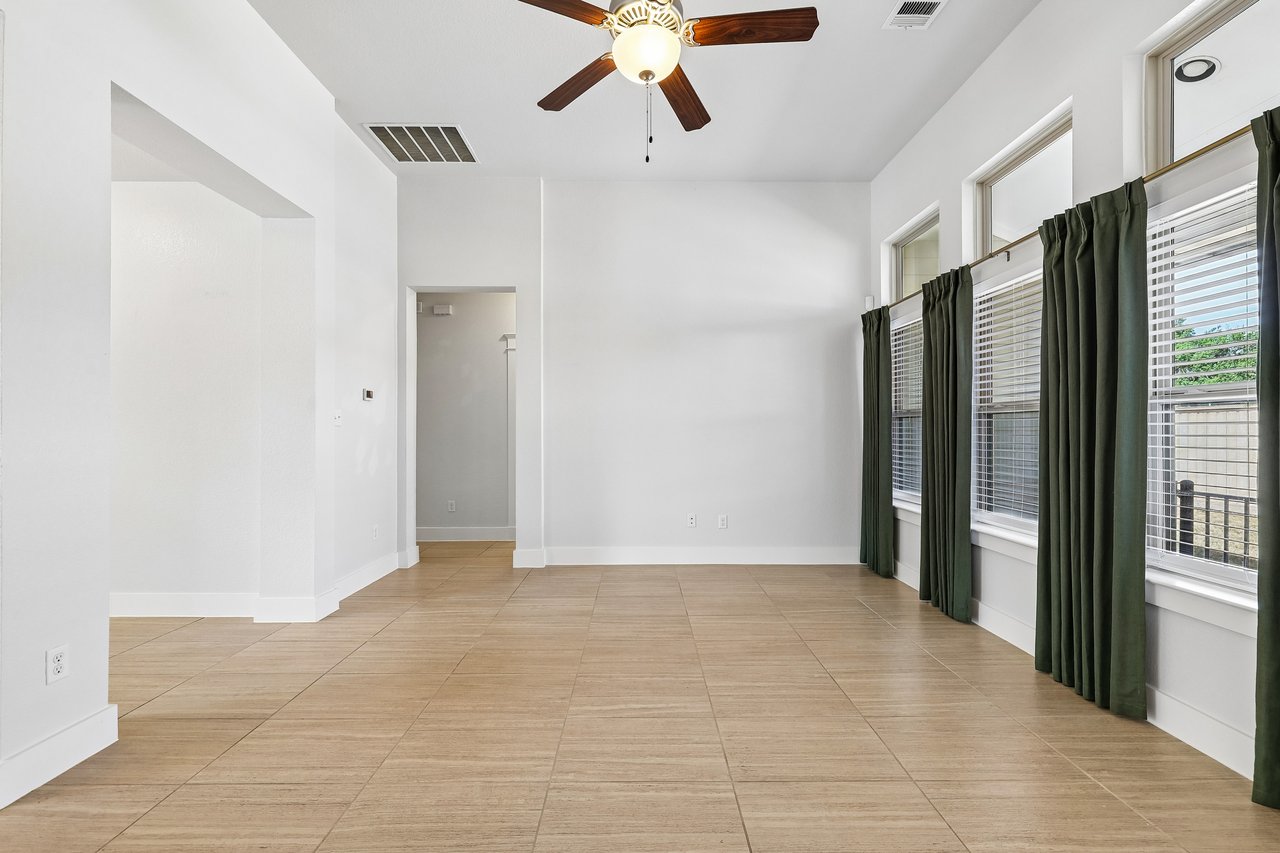
Unfurnished living area with tall curtained windows, beige tile floors, and a dark-cabinet kitchen.
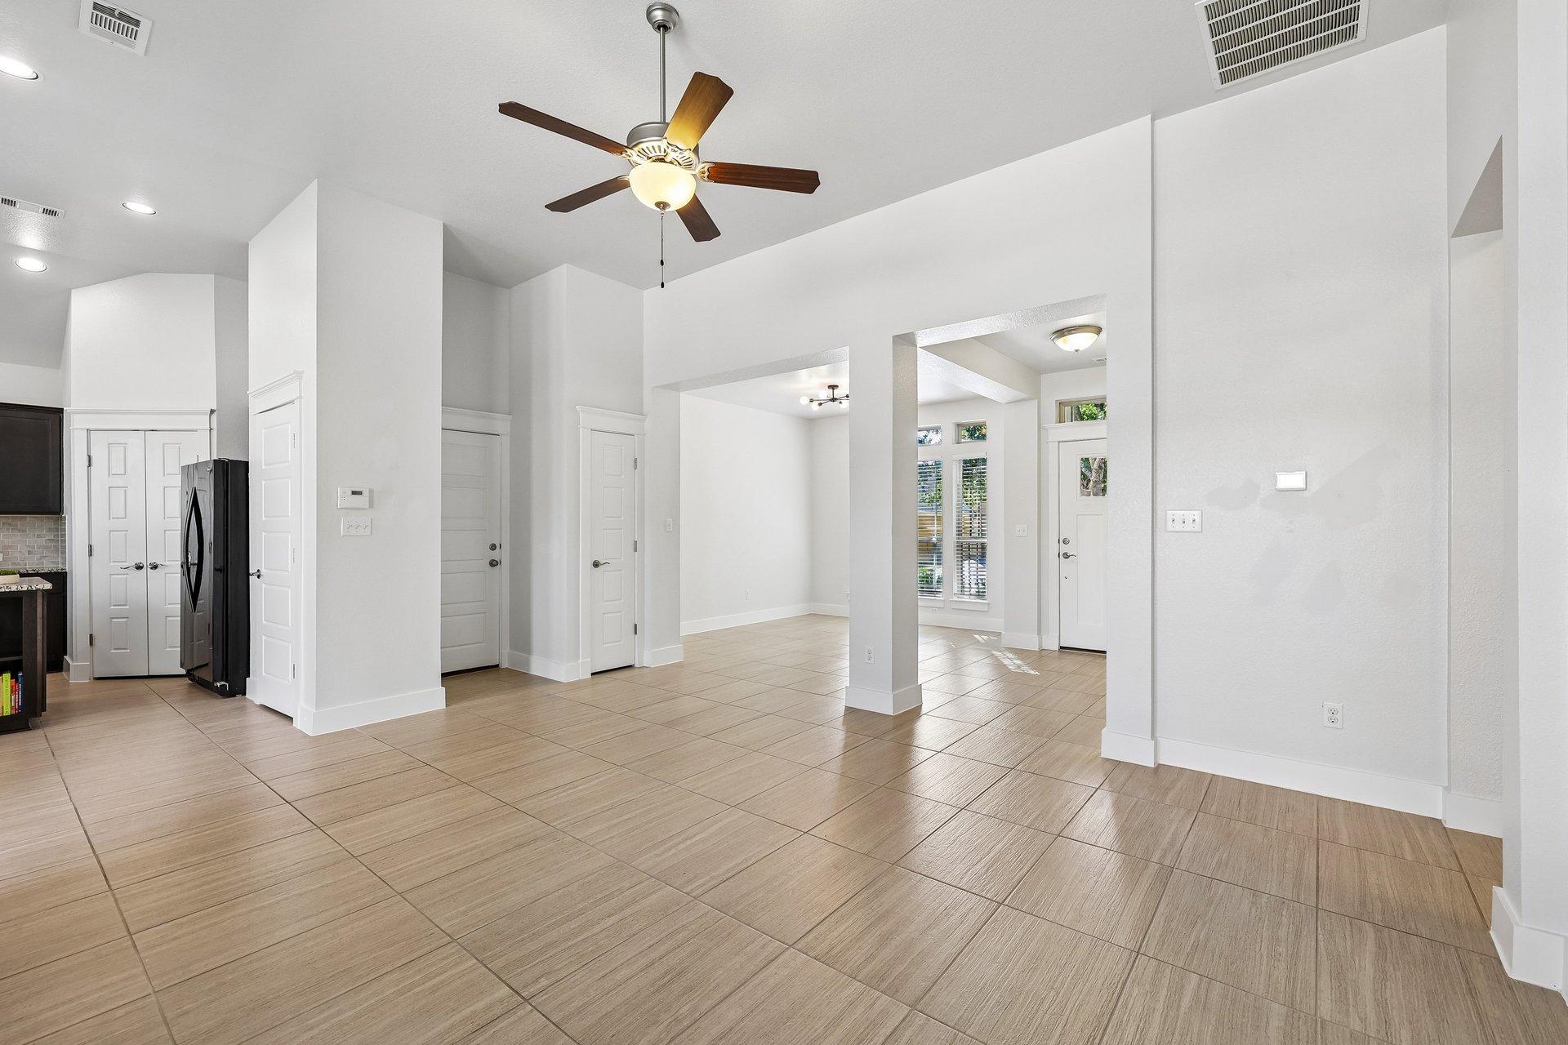
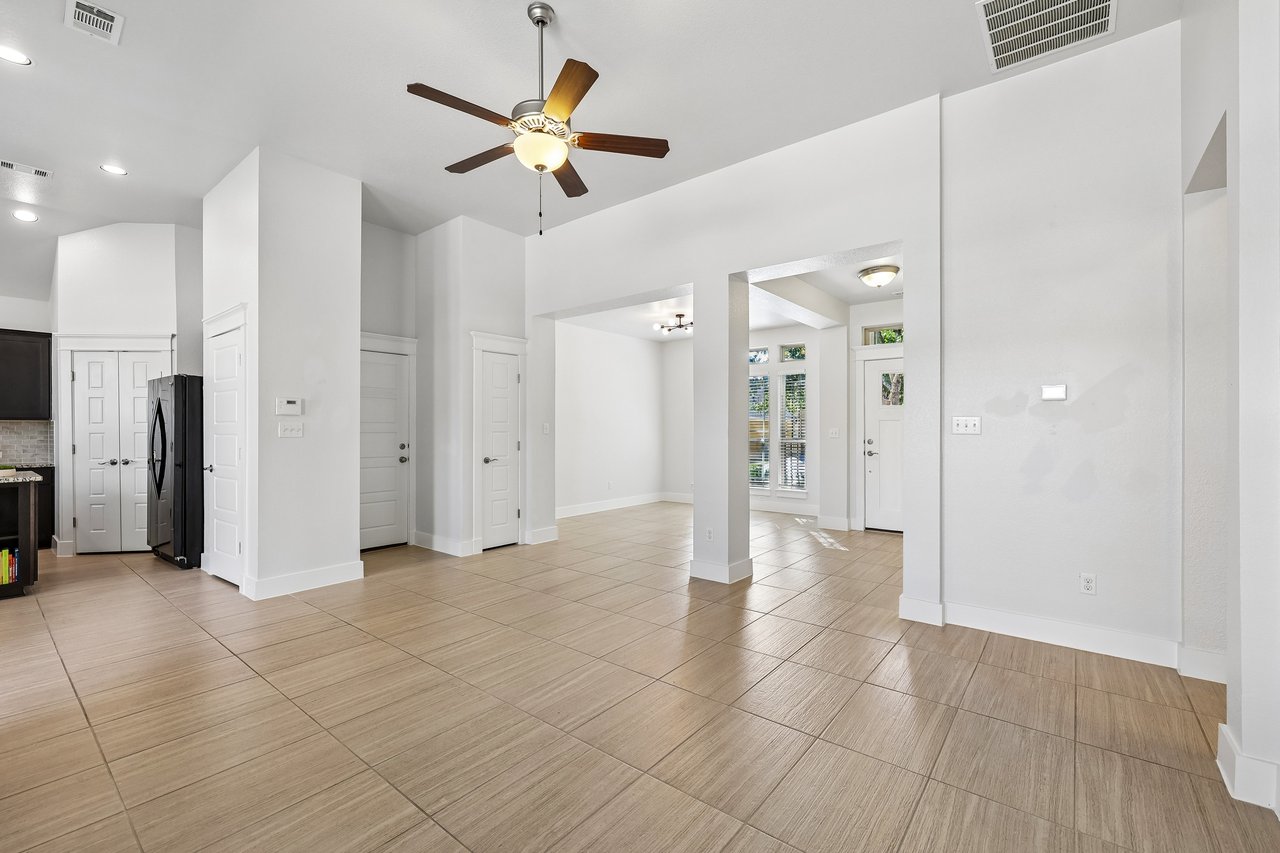
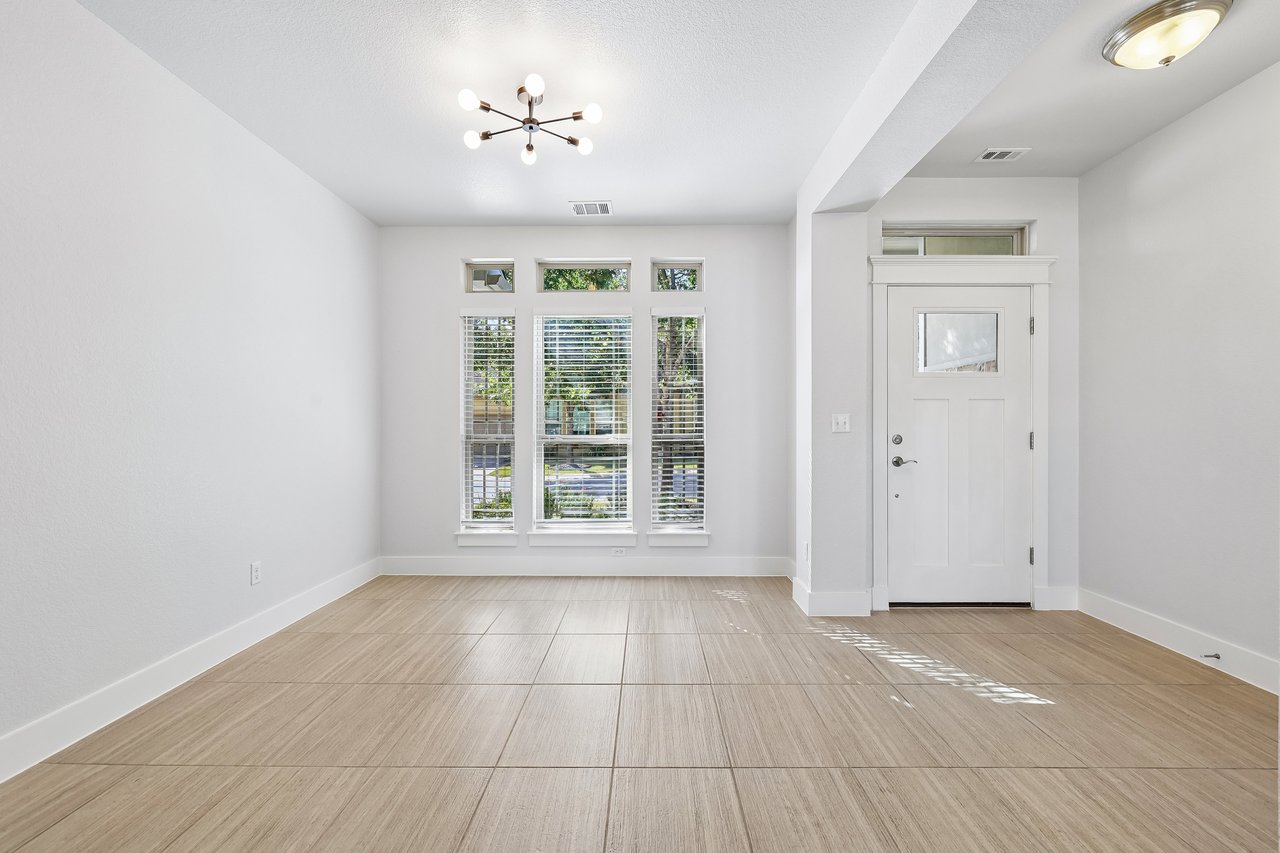
Open-plan living area with beige tile floors, a ceiling fan, and the front entry beyond.
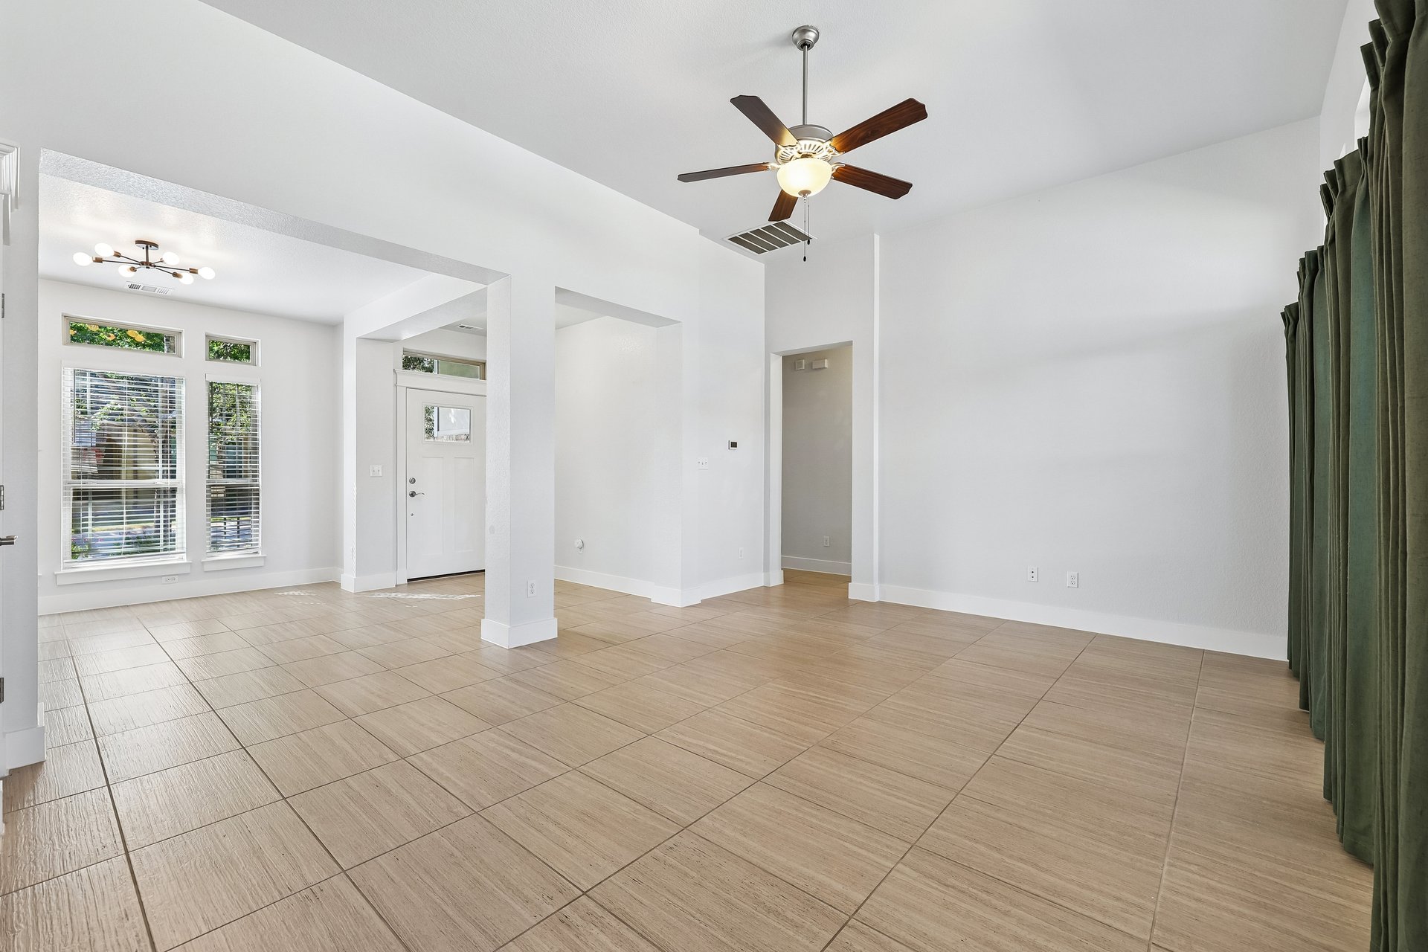
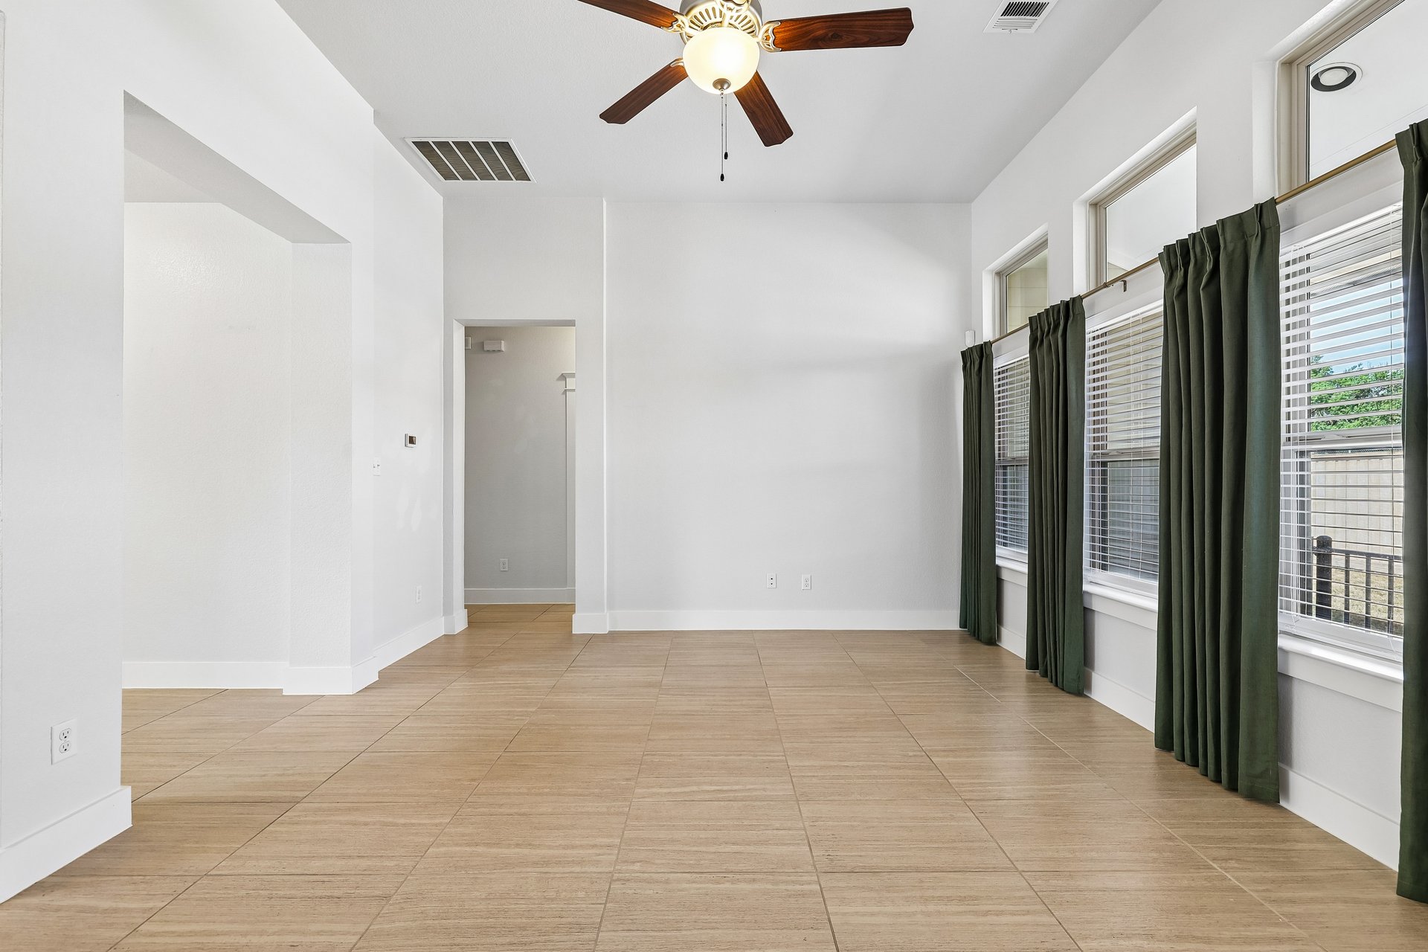
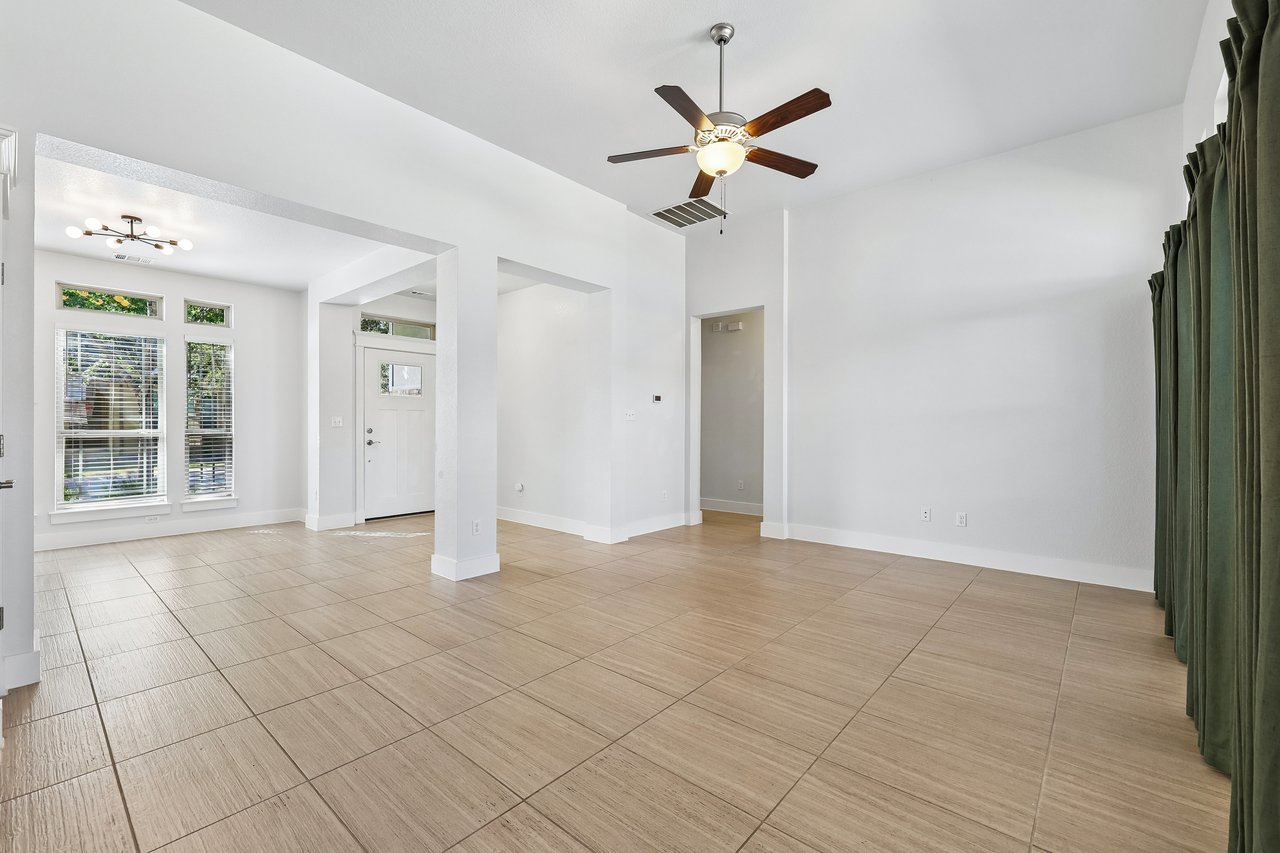
Empty living room with beige tile floors, a ceiling fan, tall windows, and dark green curtains.
Empty room with tan tile floors, a ceiling fan, and tall curtained windows.
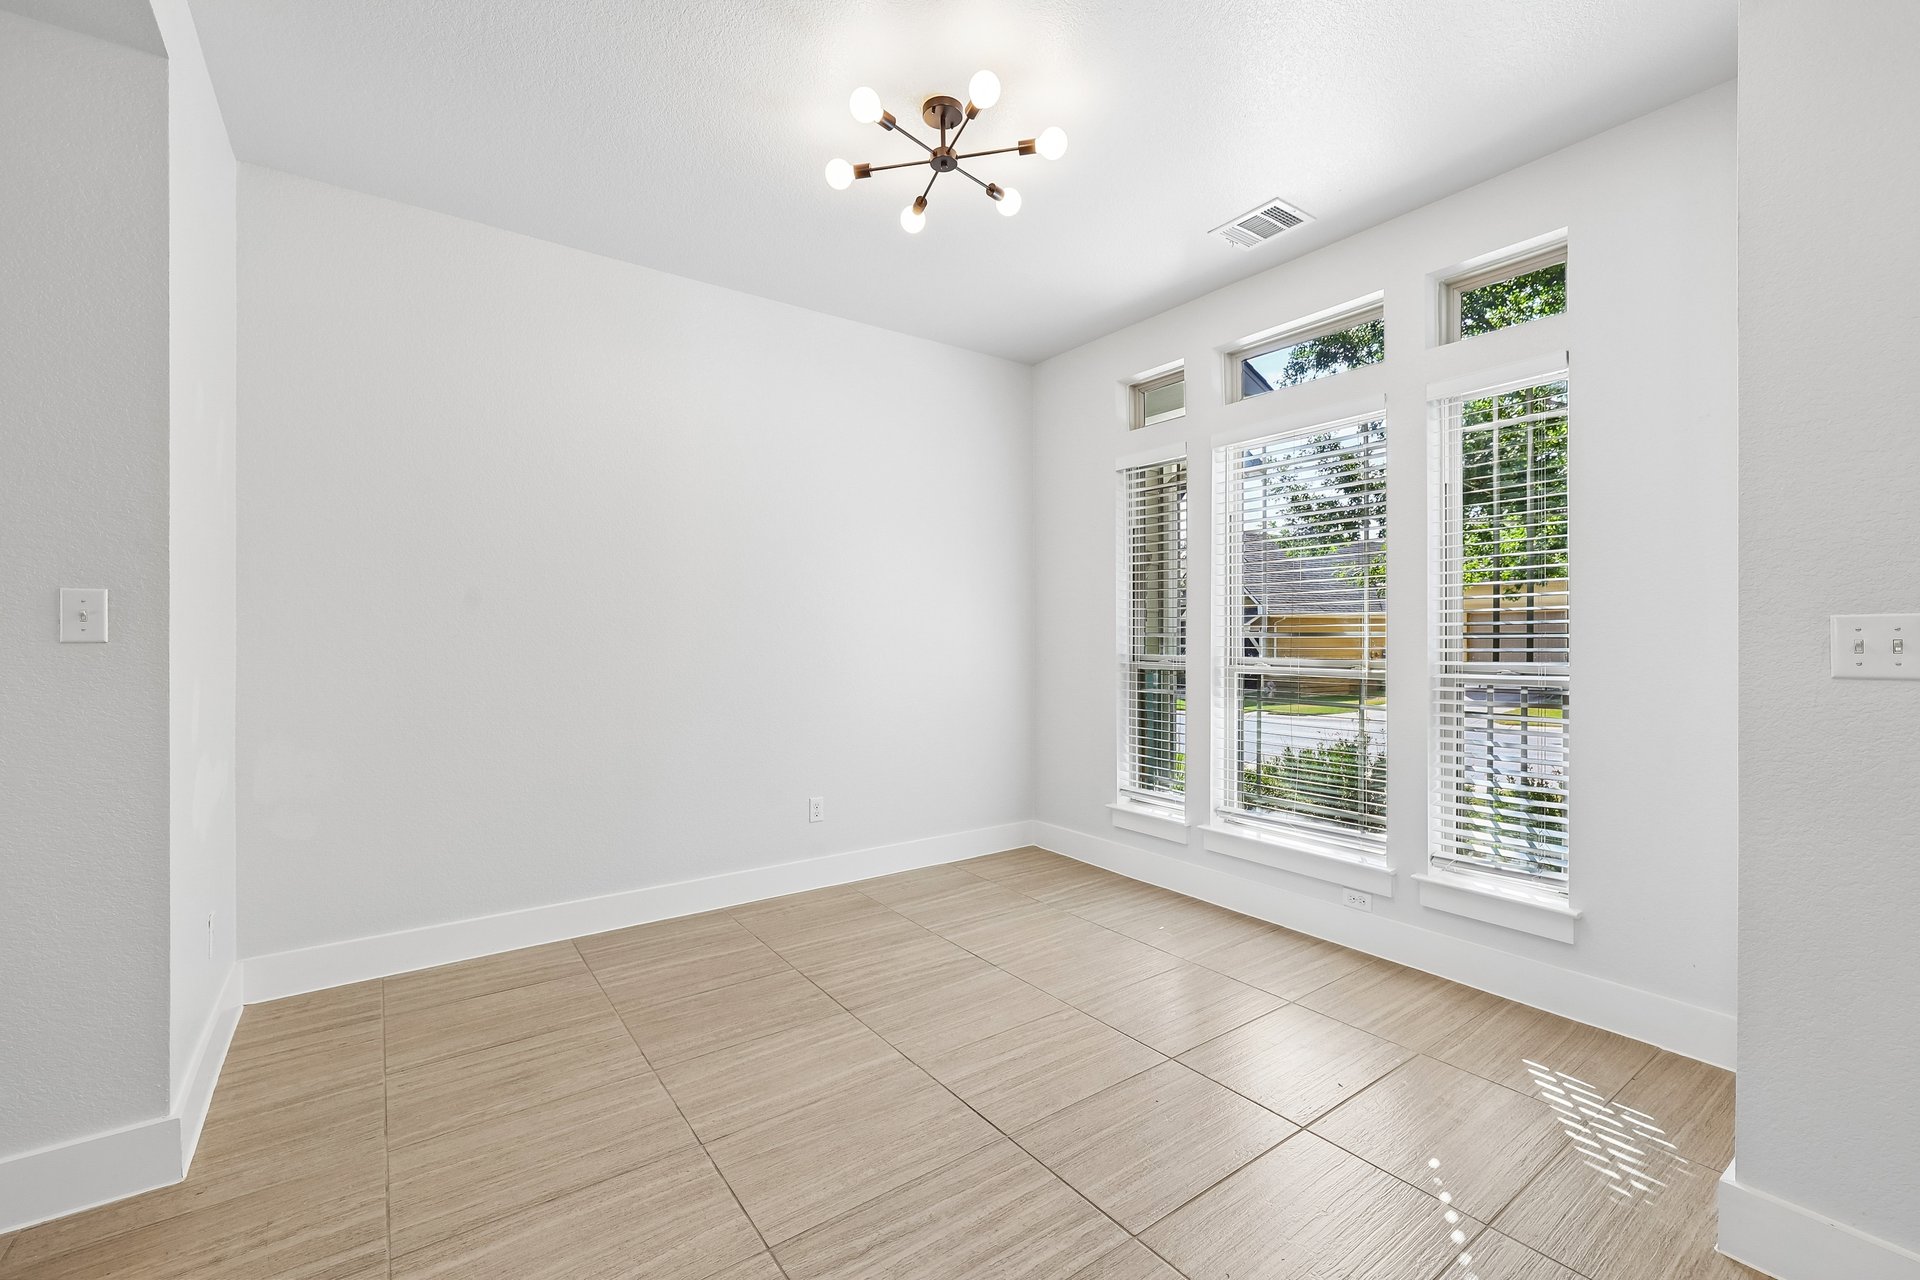
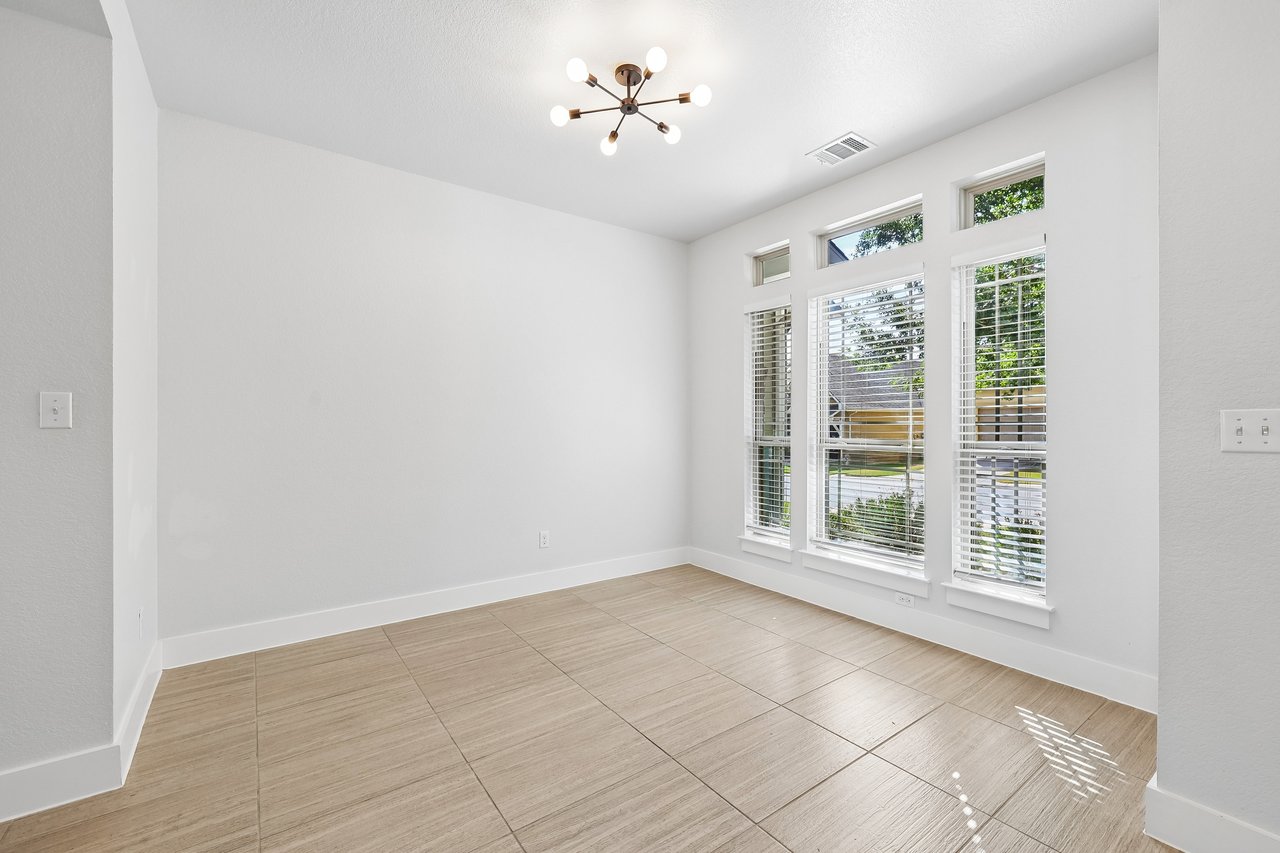
Empty room with large windows, tile flooring, and a modern ceiling light.
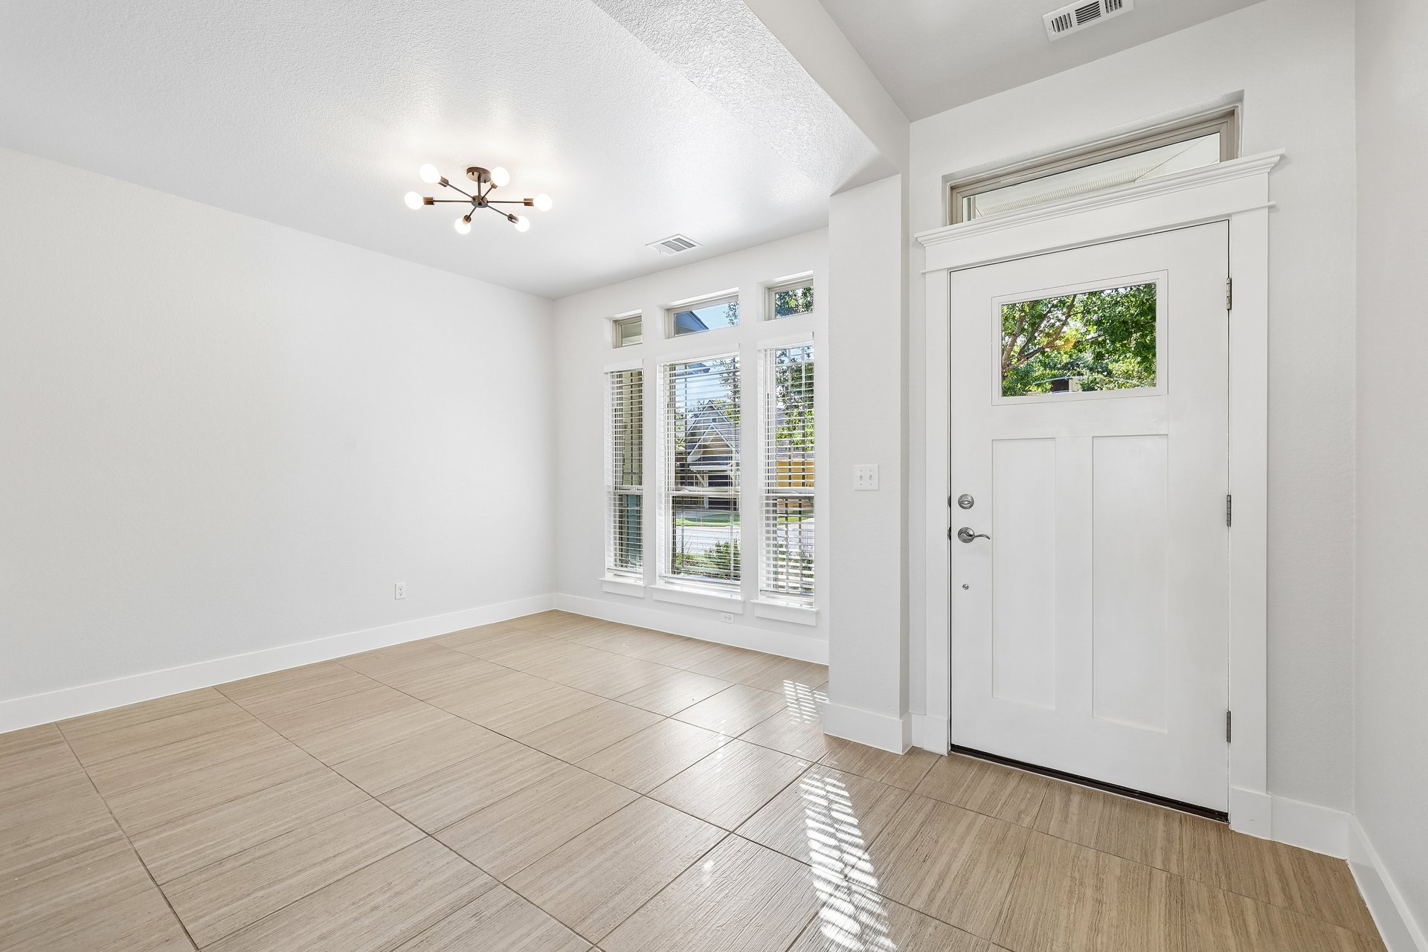
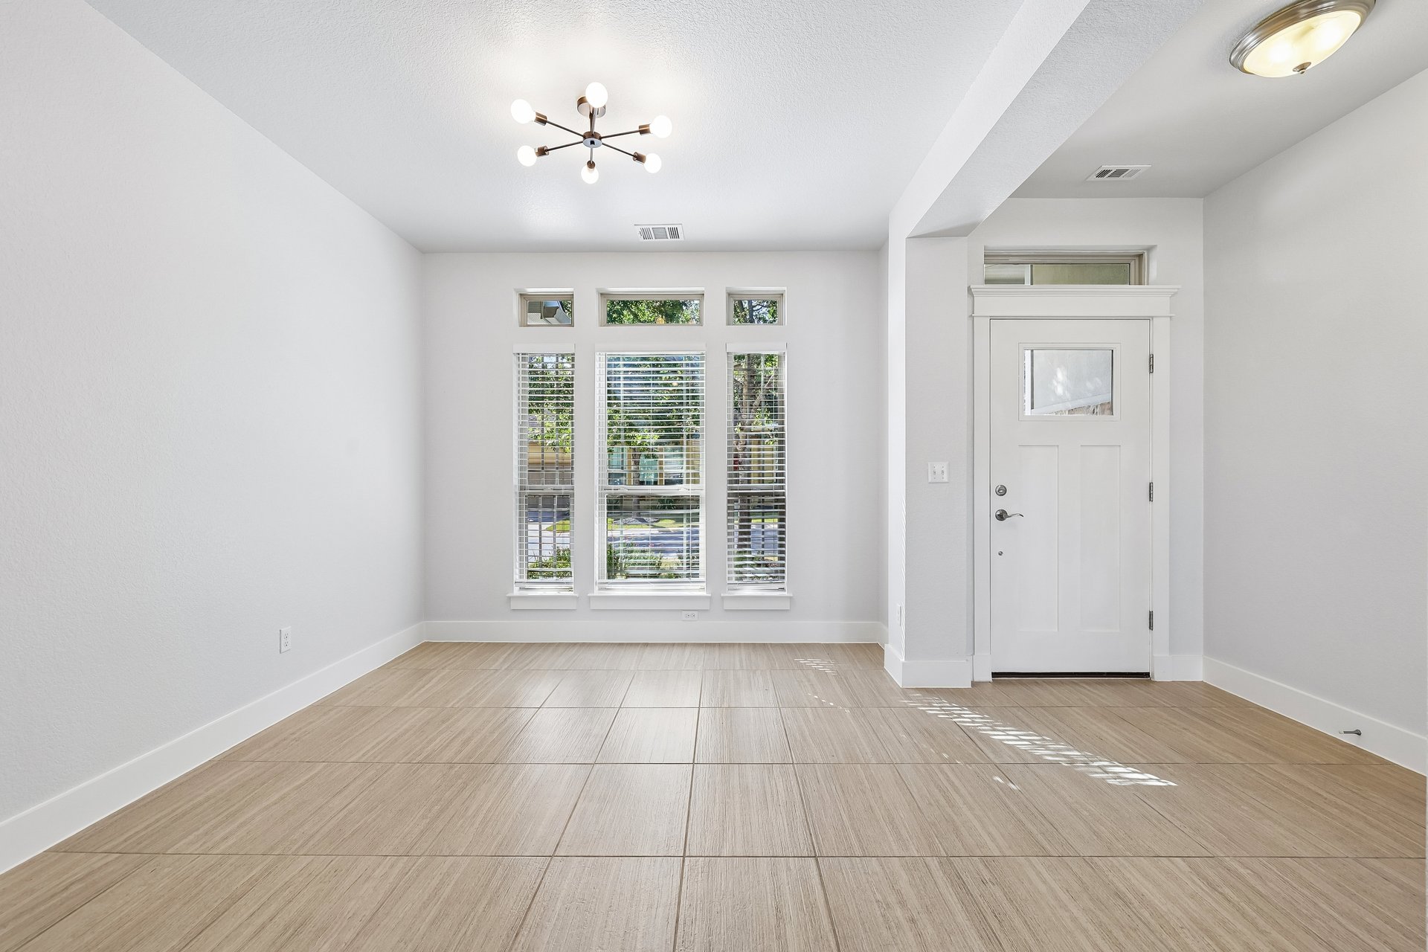
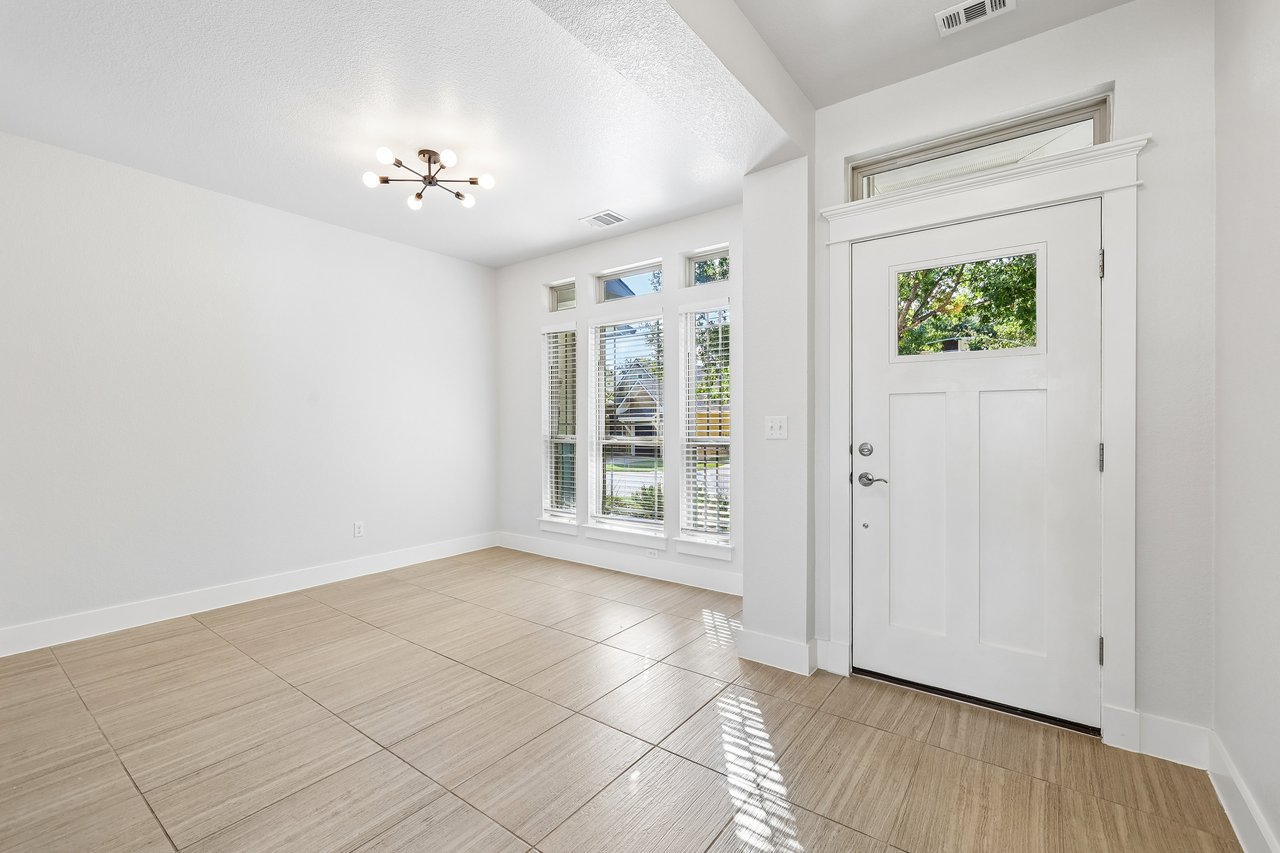
Entry foyer with a white front door, tall windows, and light wood-look tile flooring.
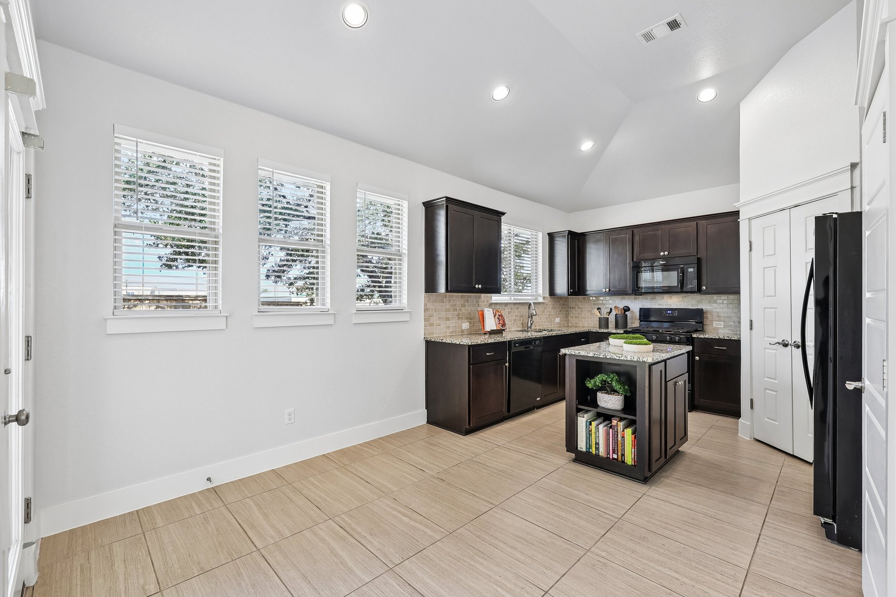
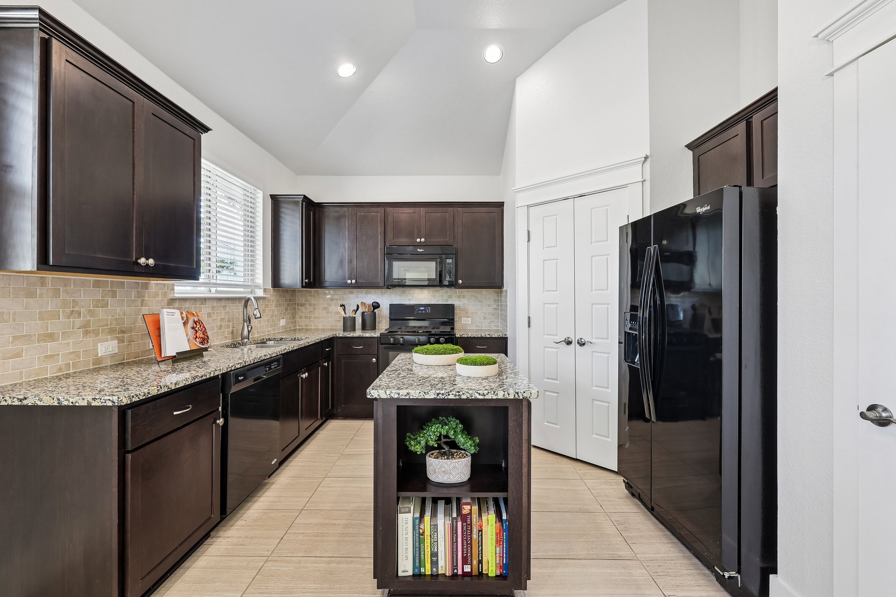
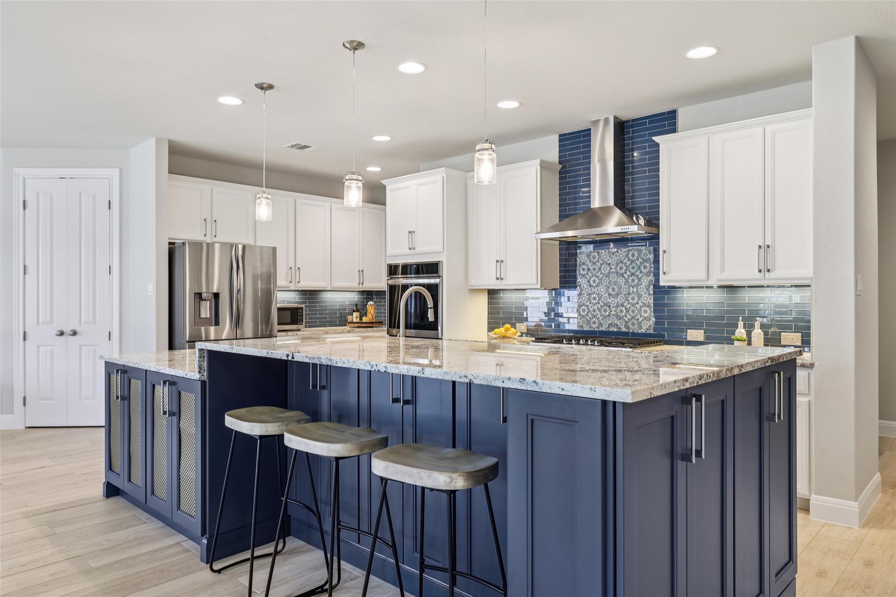
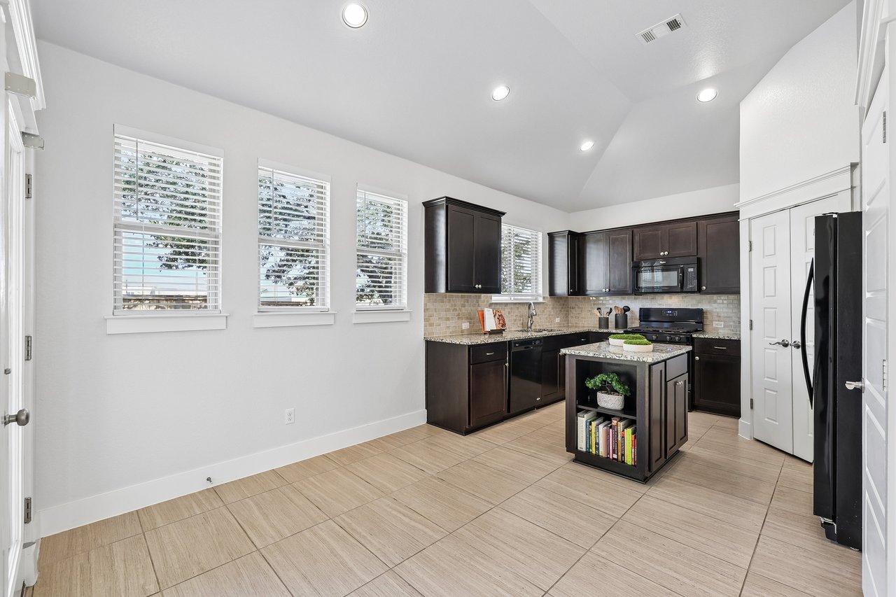
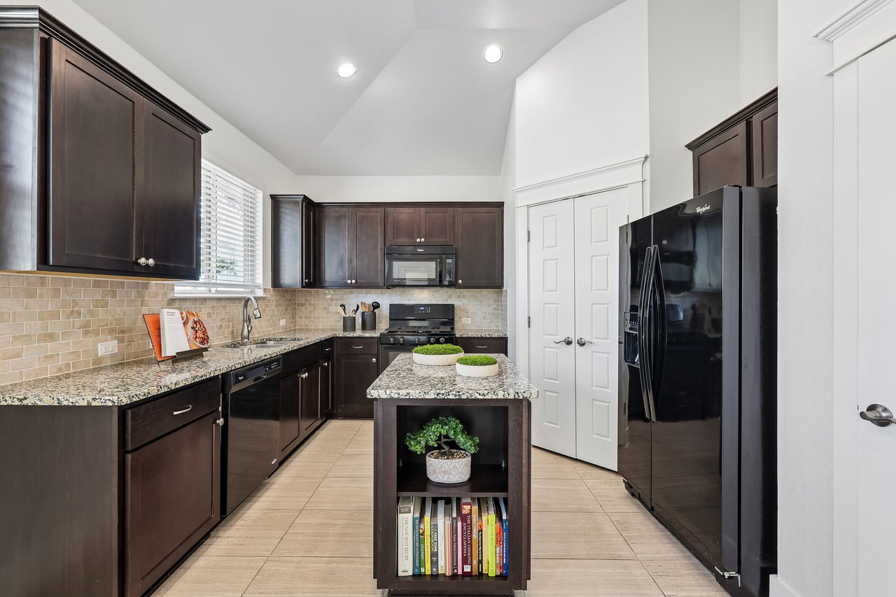
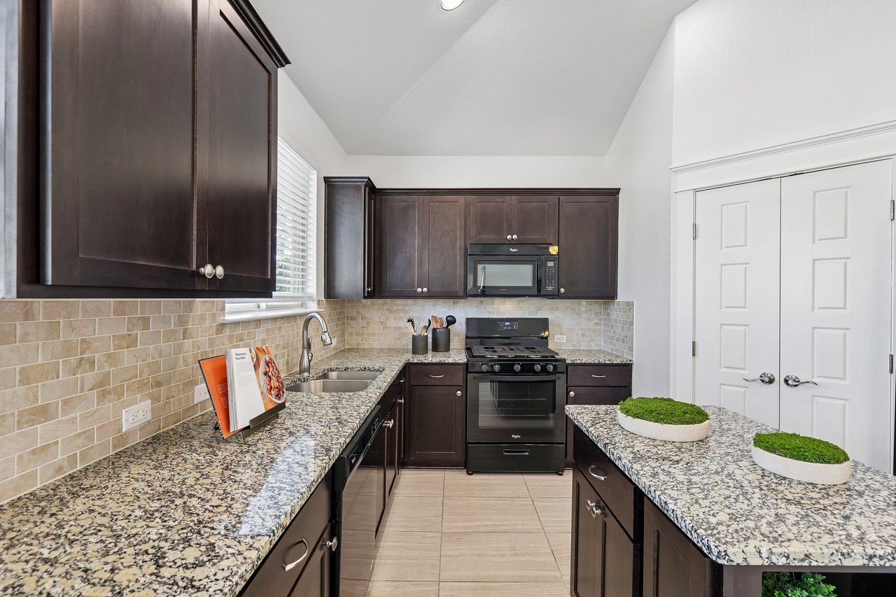
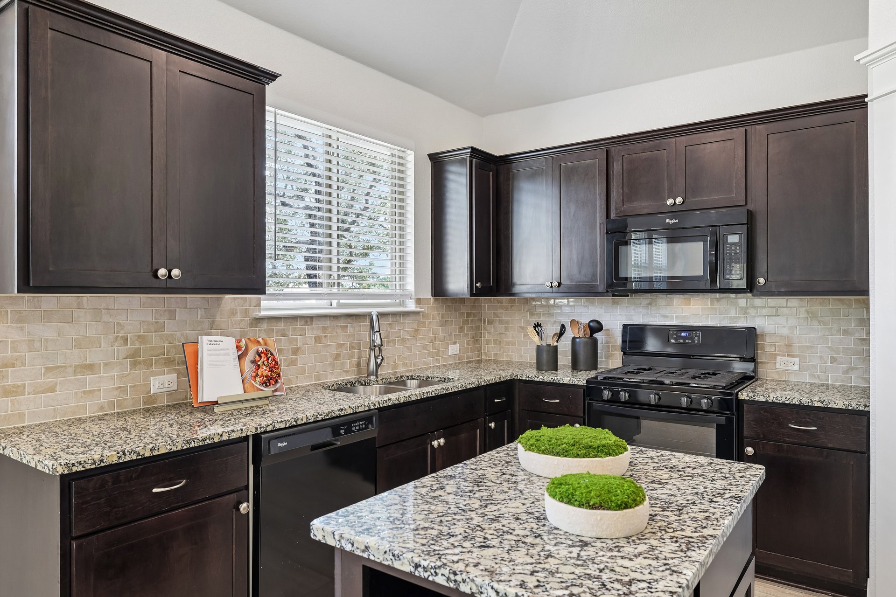
Kitchen with dark cabinets, granite counters, a central island, and large windows with white blinds.
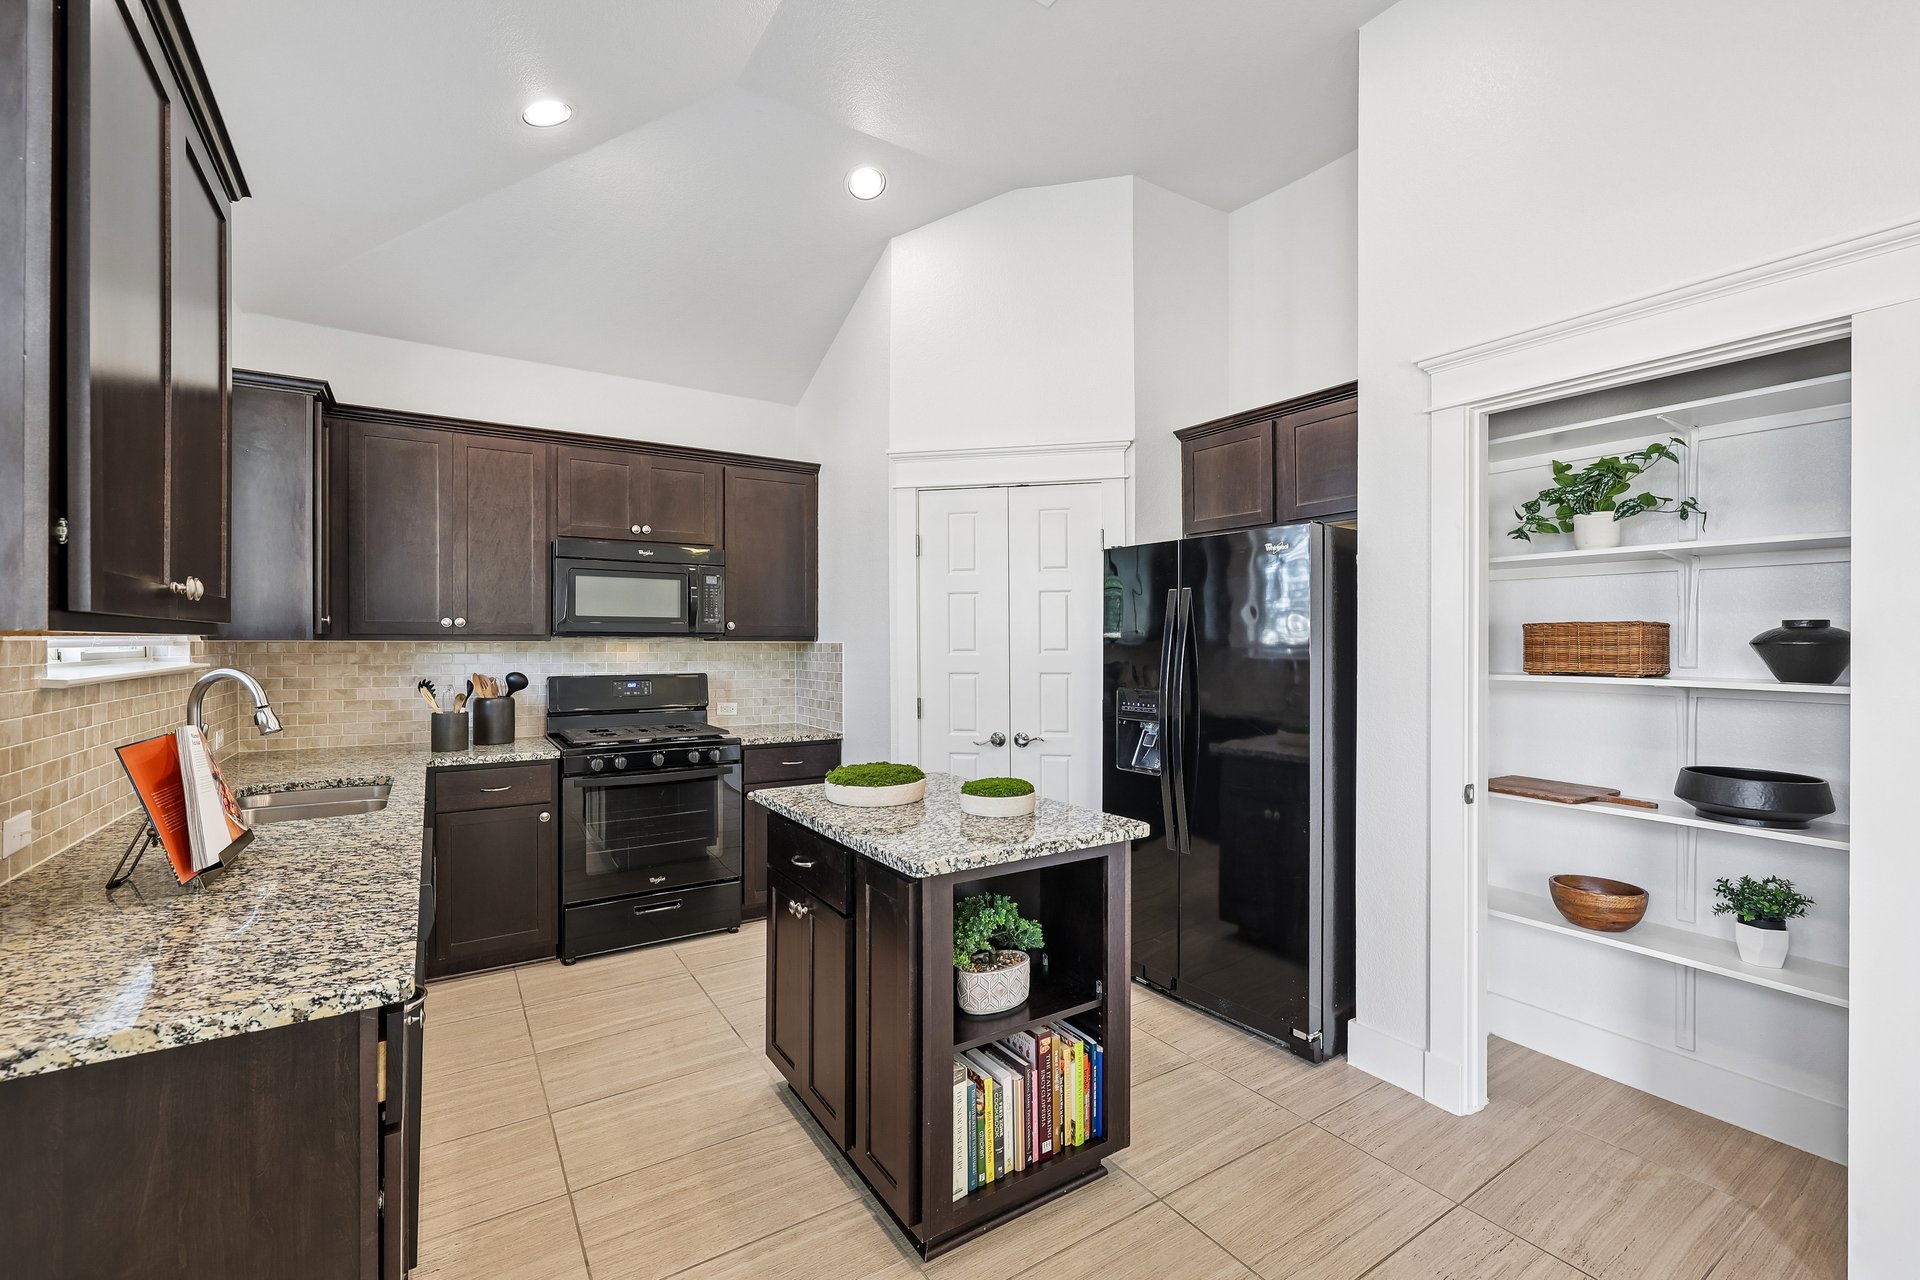
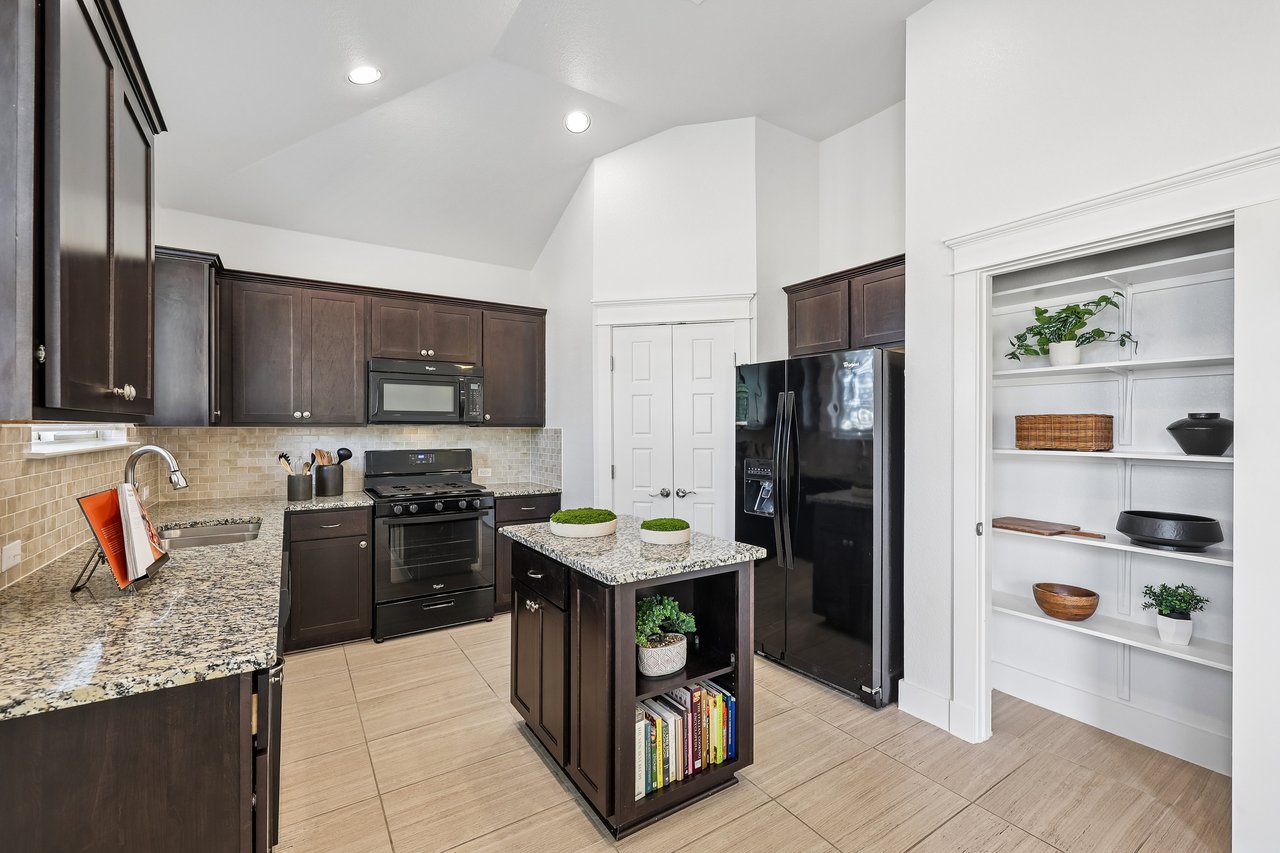
Kitchen with dark wood cabinets, granite counters, and a central island with open shelving.
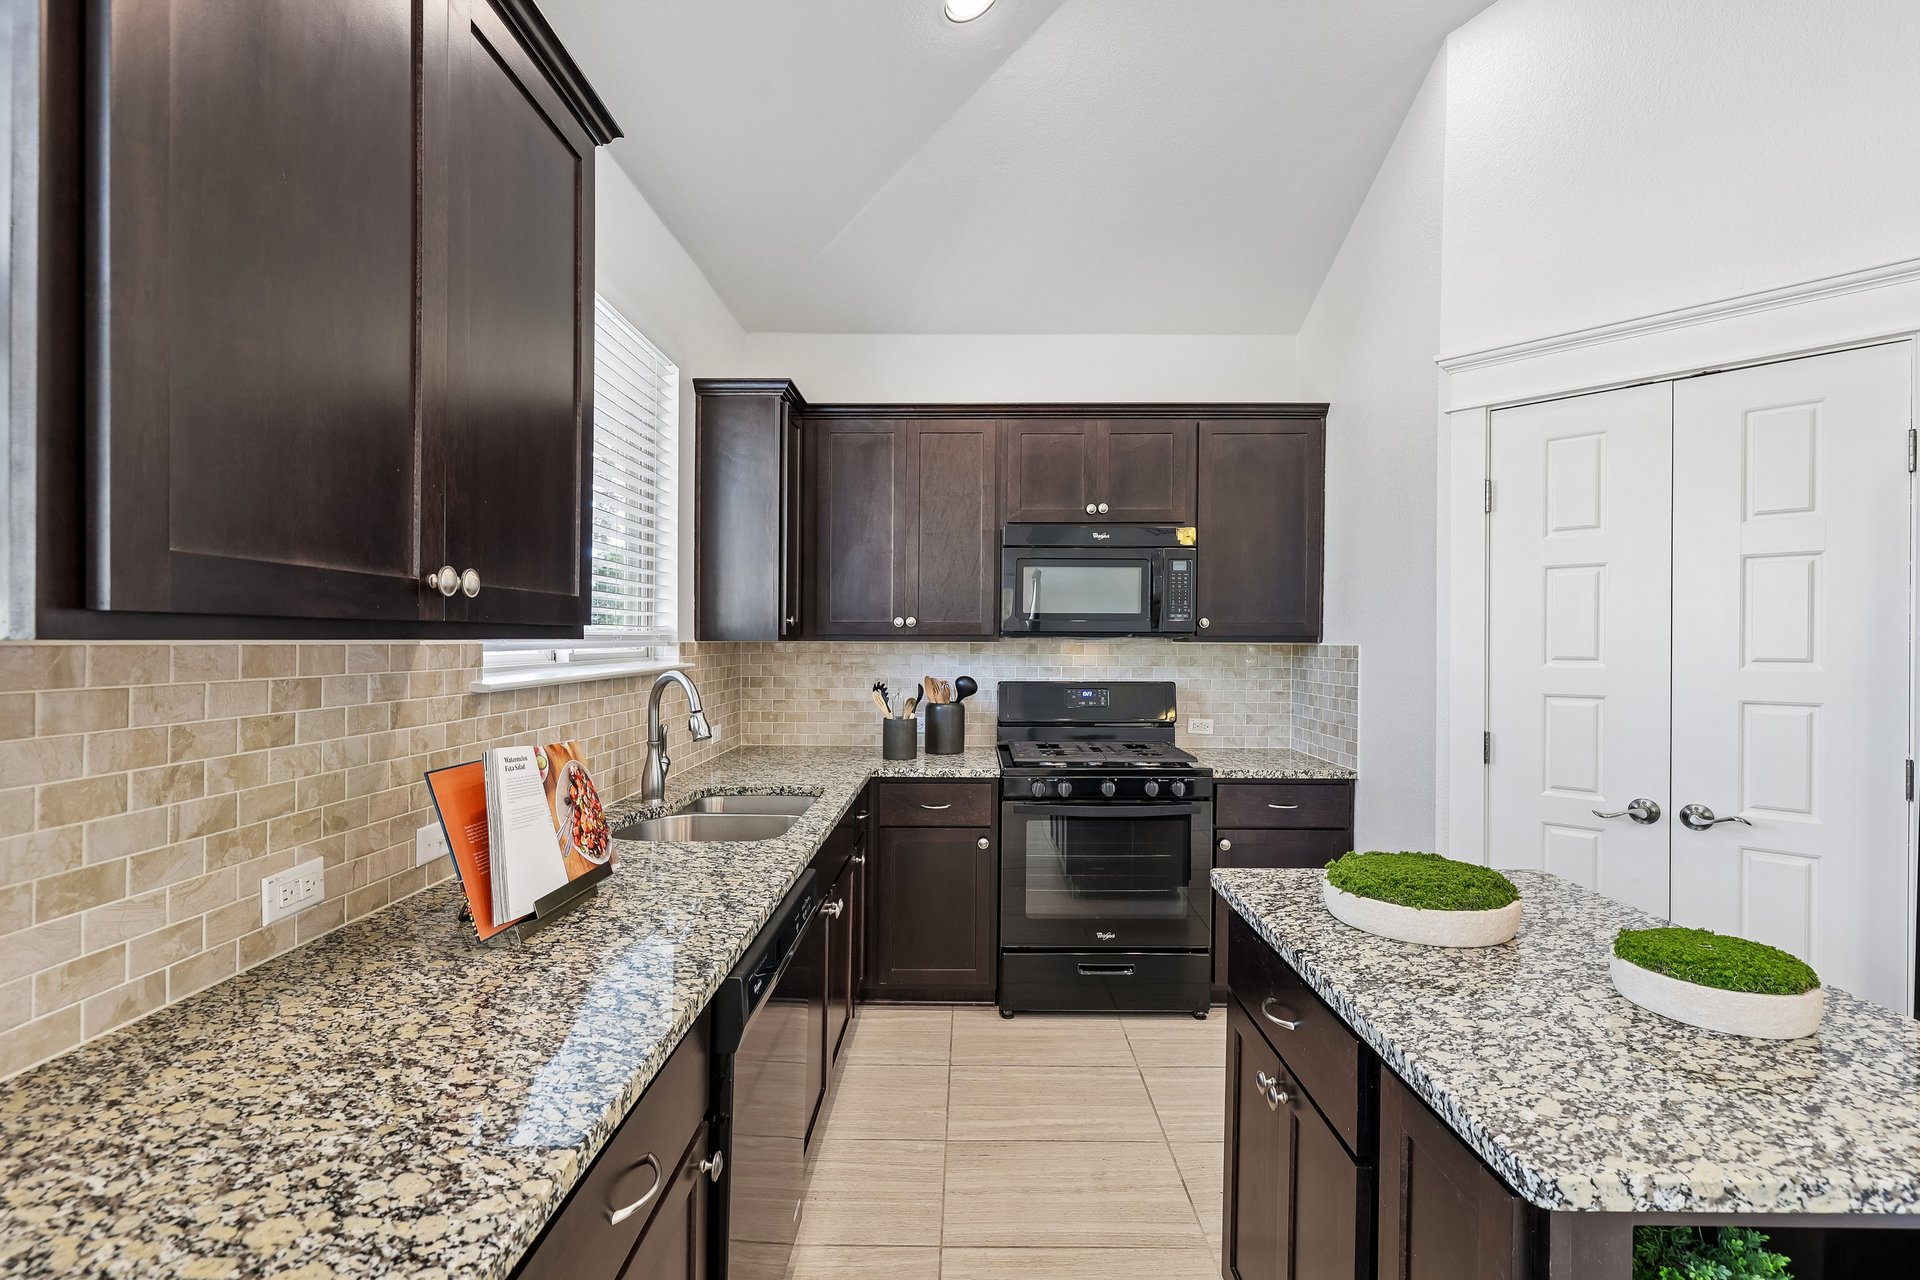
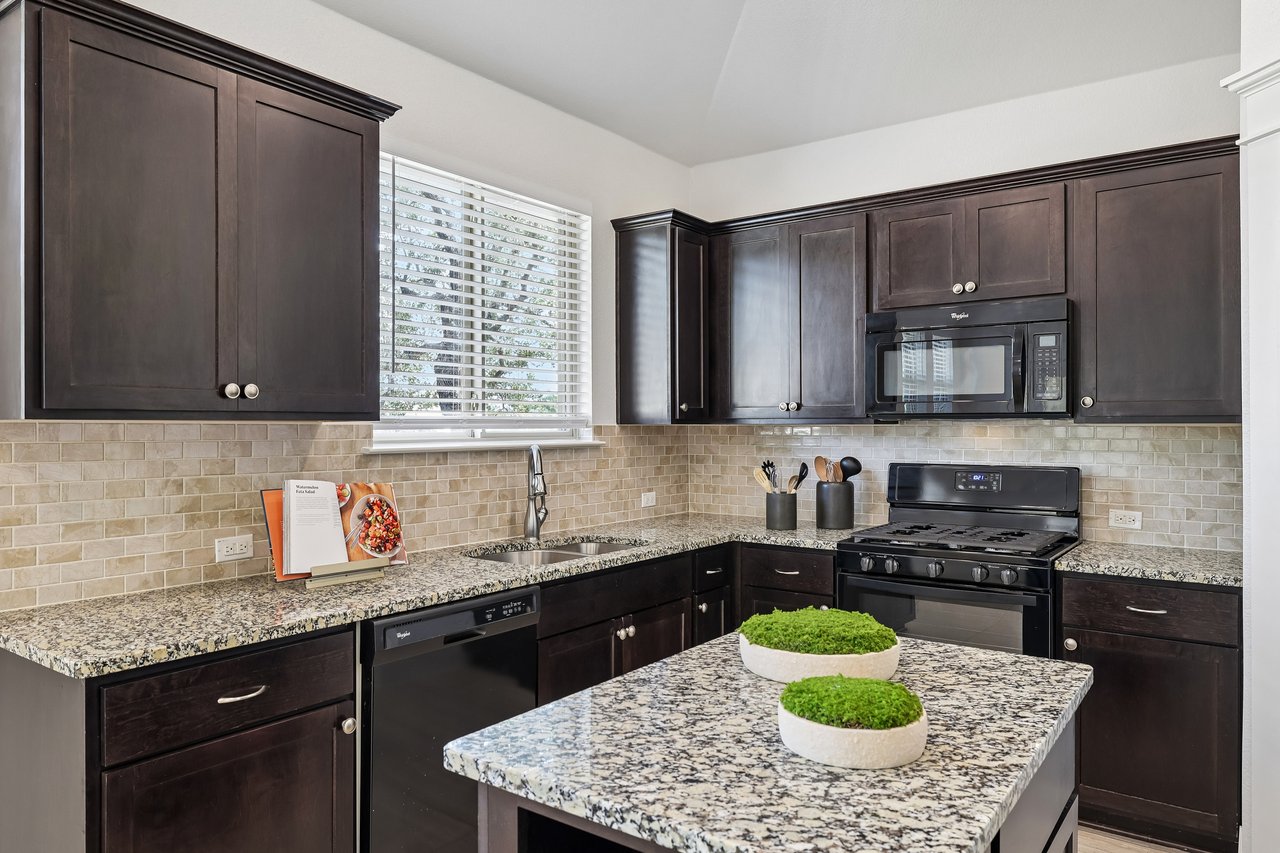
Kitchen with dark wood cabinets, granite counters, tiled backsplash, and an island with green plants.
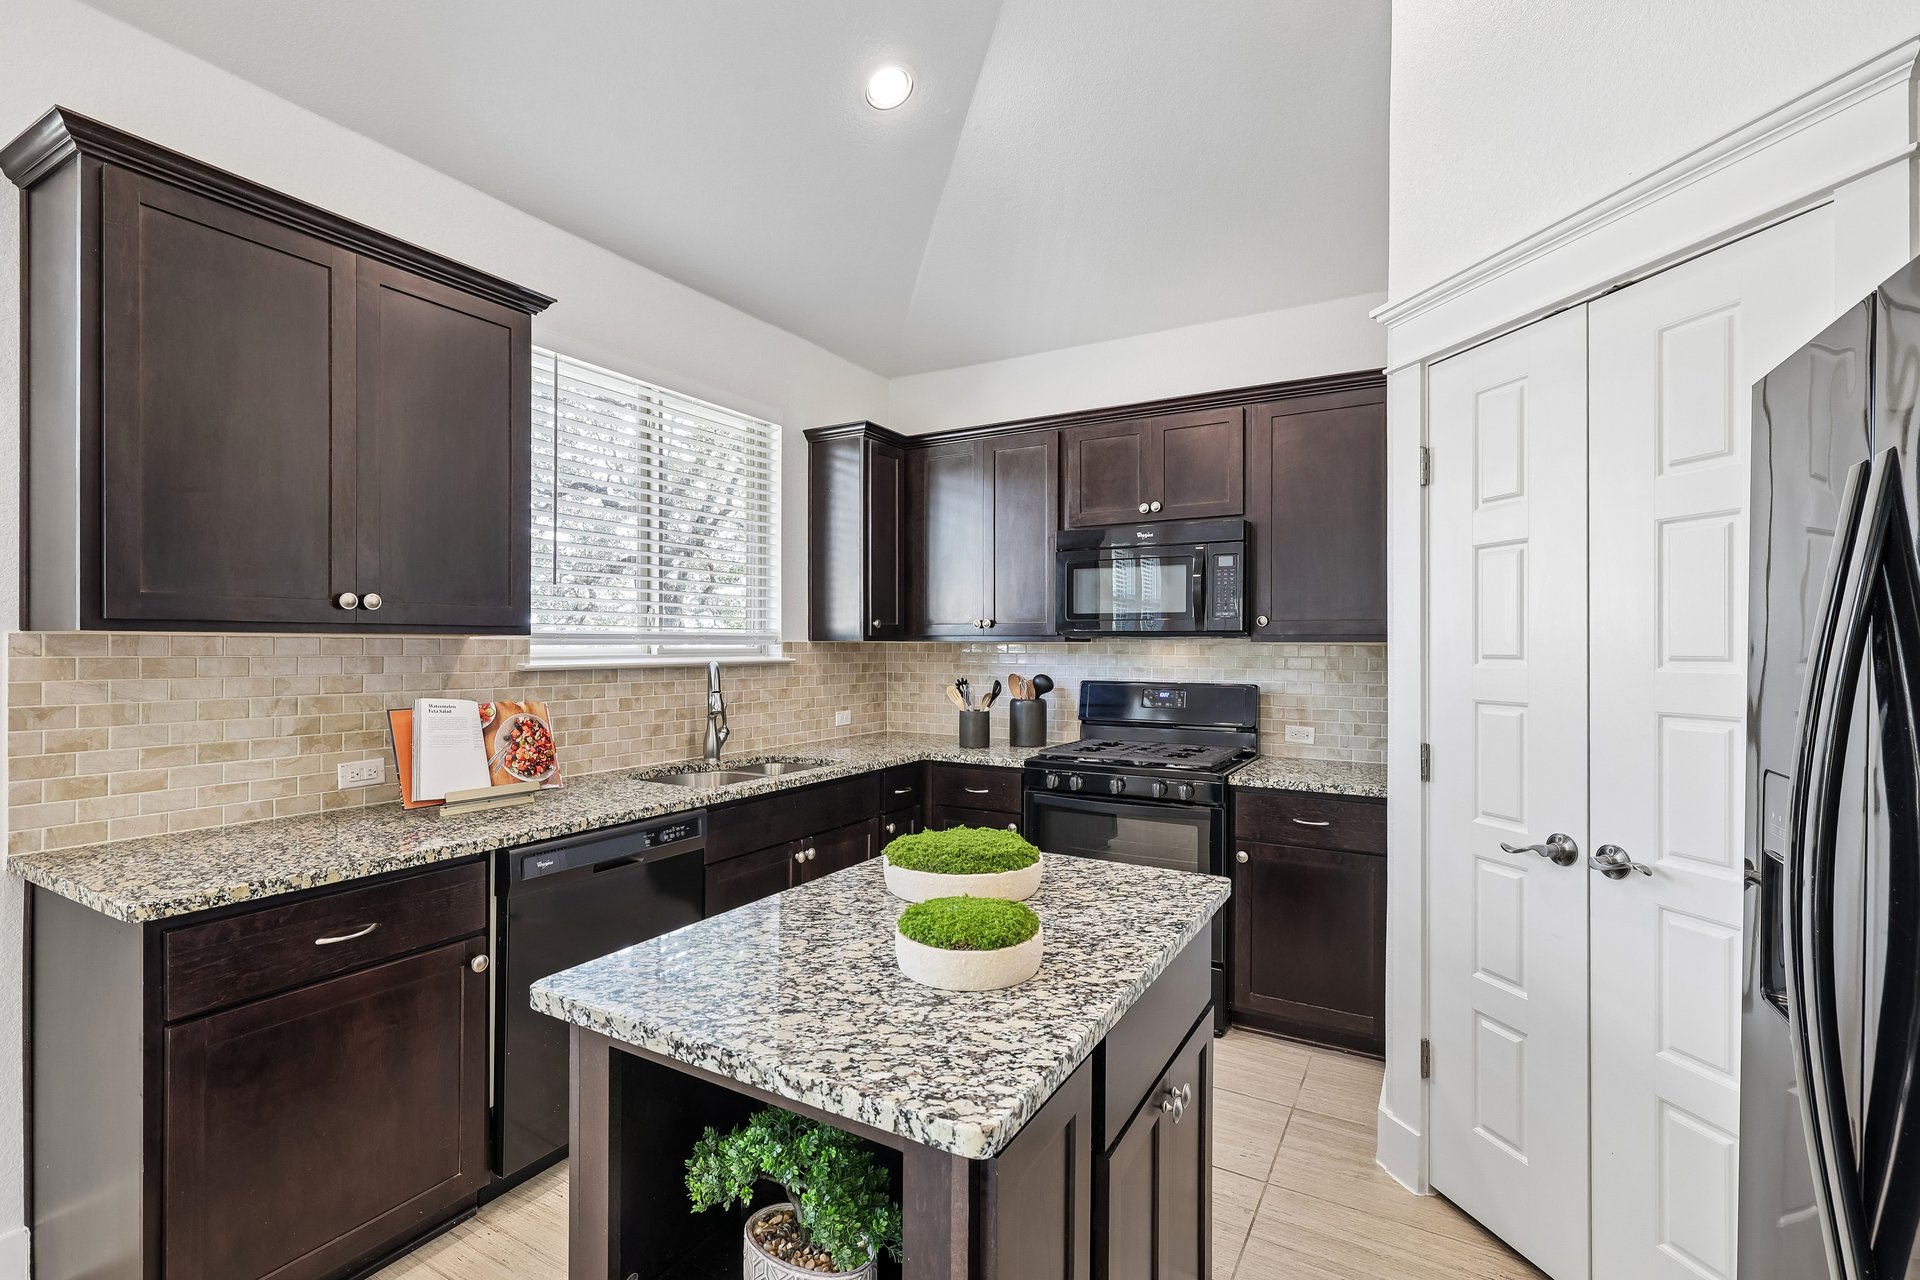
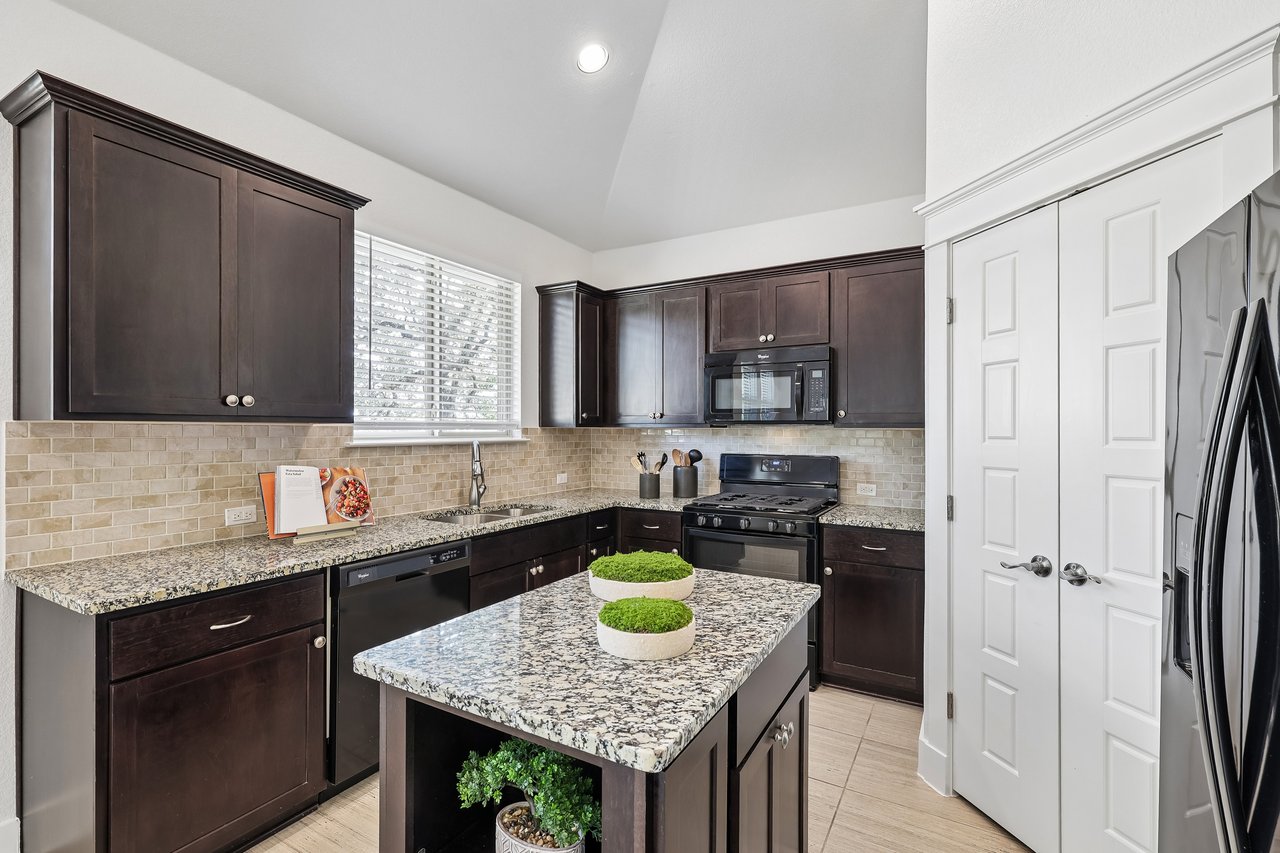
Kitchen with dark wood cabinets, granite counters, and a central island with two small plants.
Kitchen with dark cabinets, granite counters, beige tile backsplash, and a peninsula with planters.
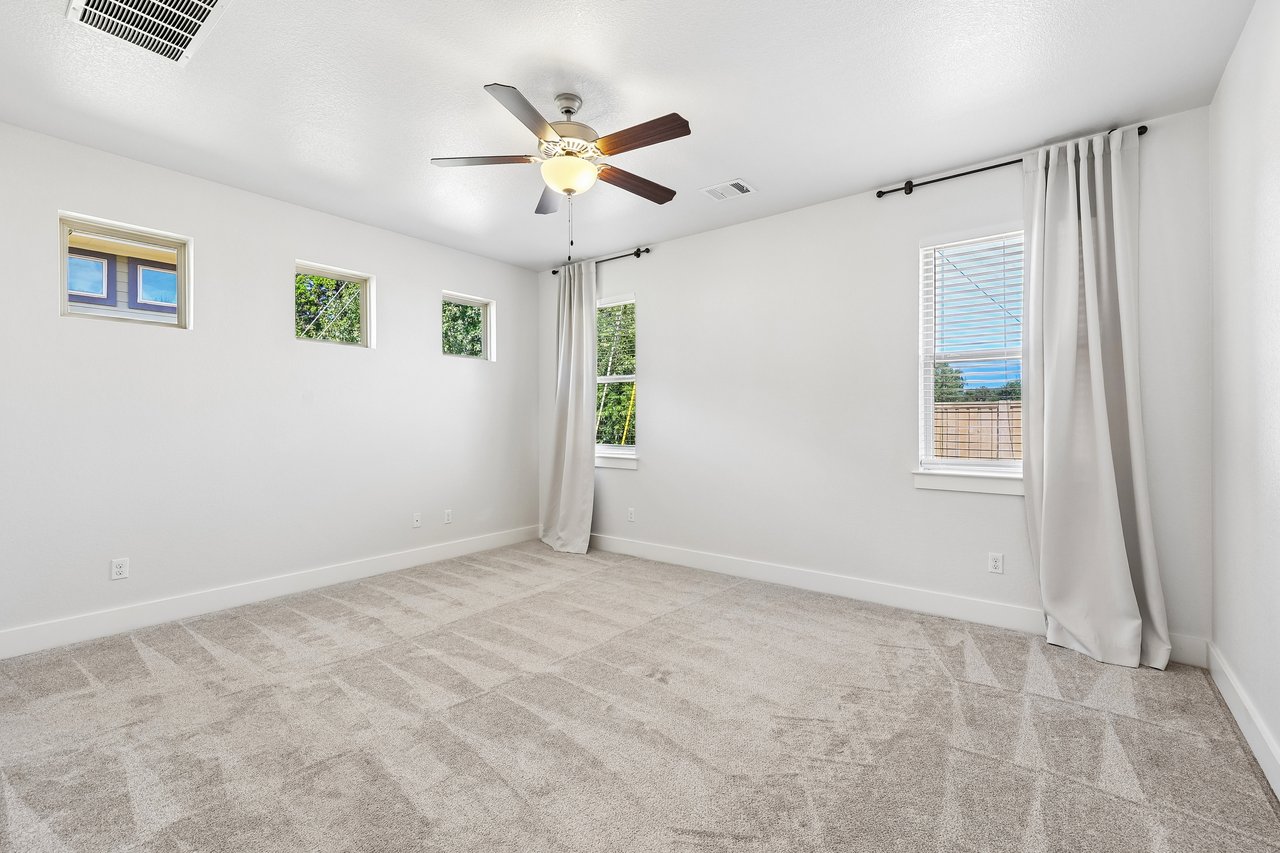
Empty carpeted bedroom with a ceiling fan, three high windows, and white curtains.
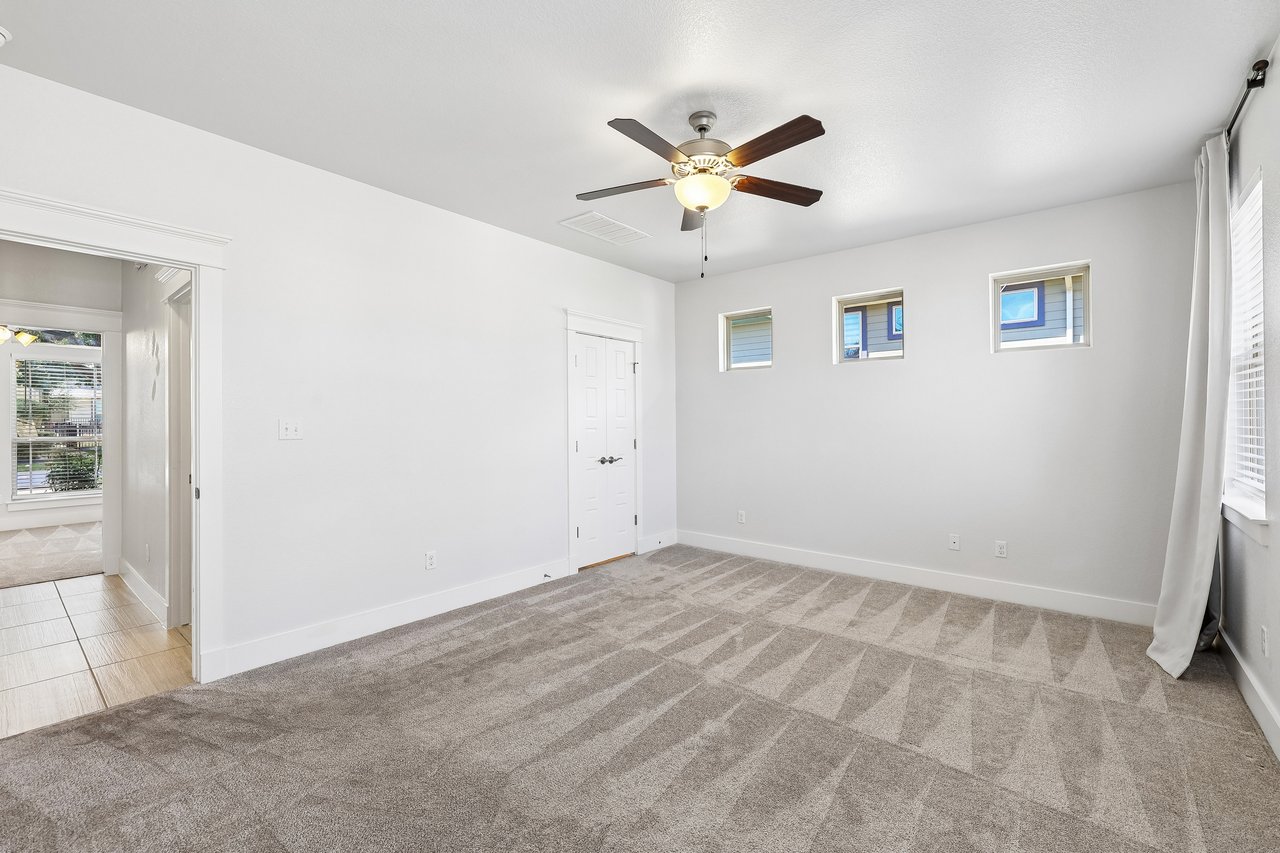
Empty bedroom with gray patterned carpet, a ceiling fan, and three high windows.
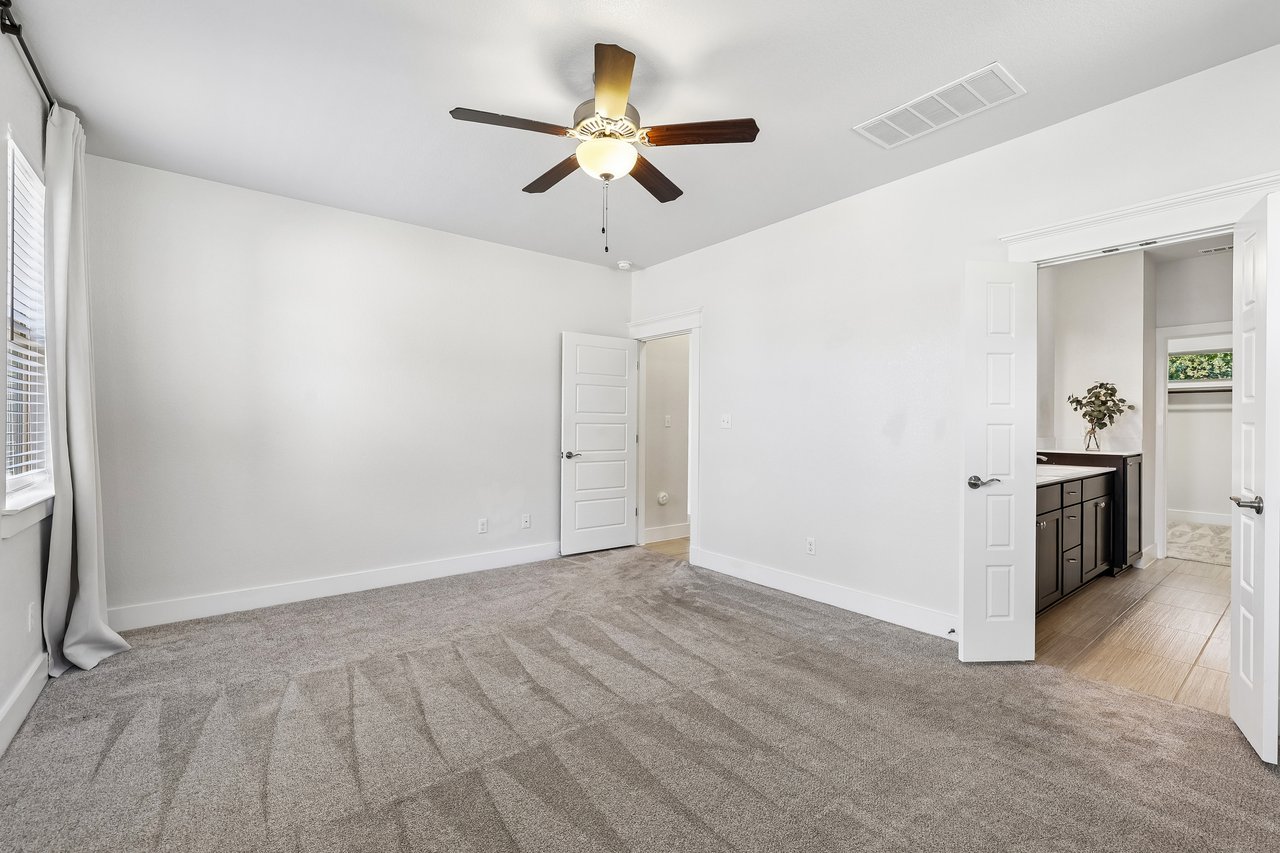
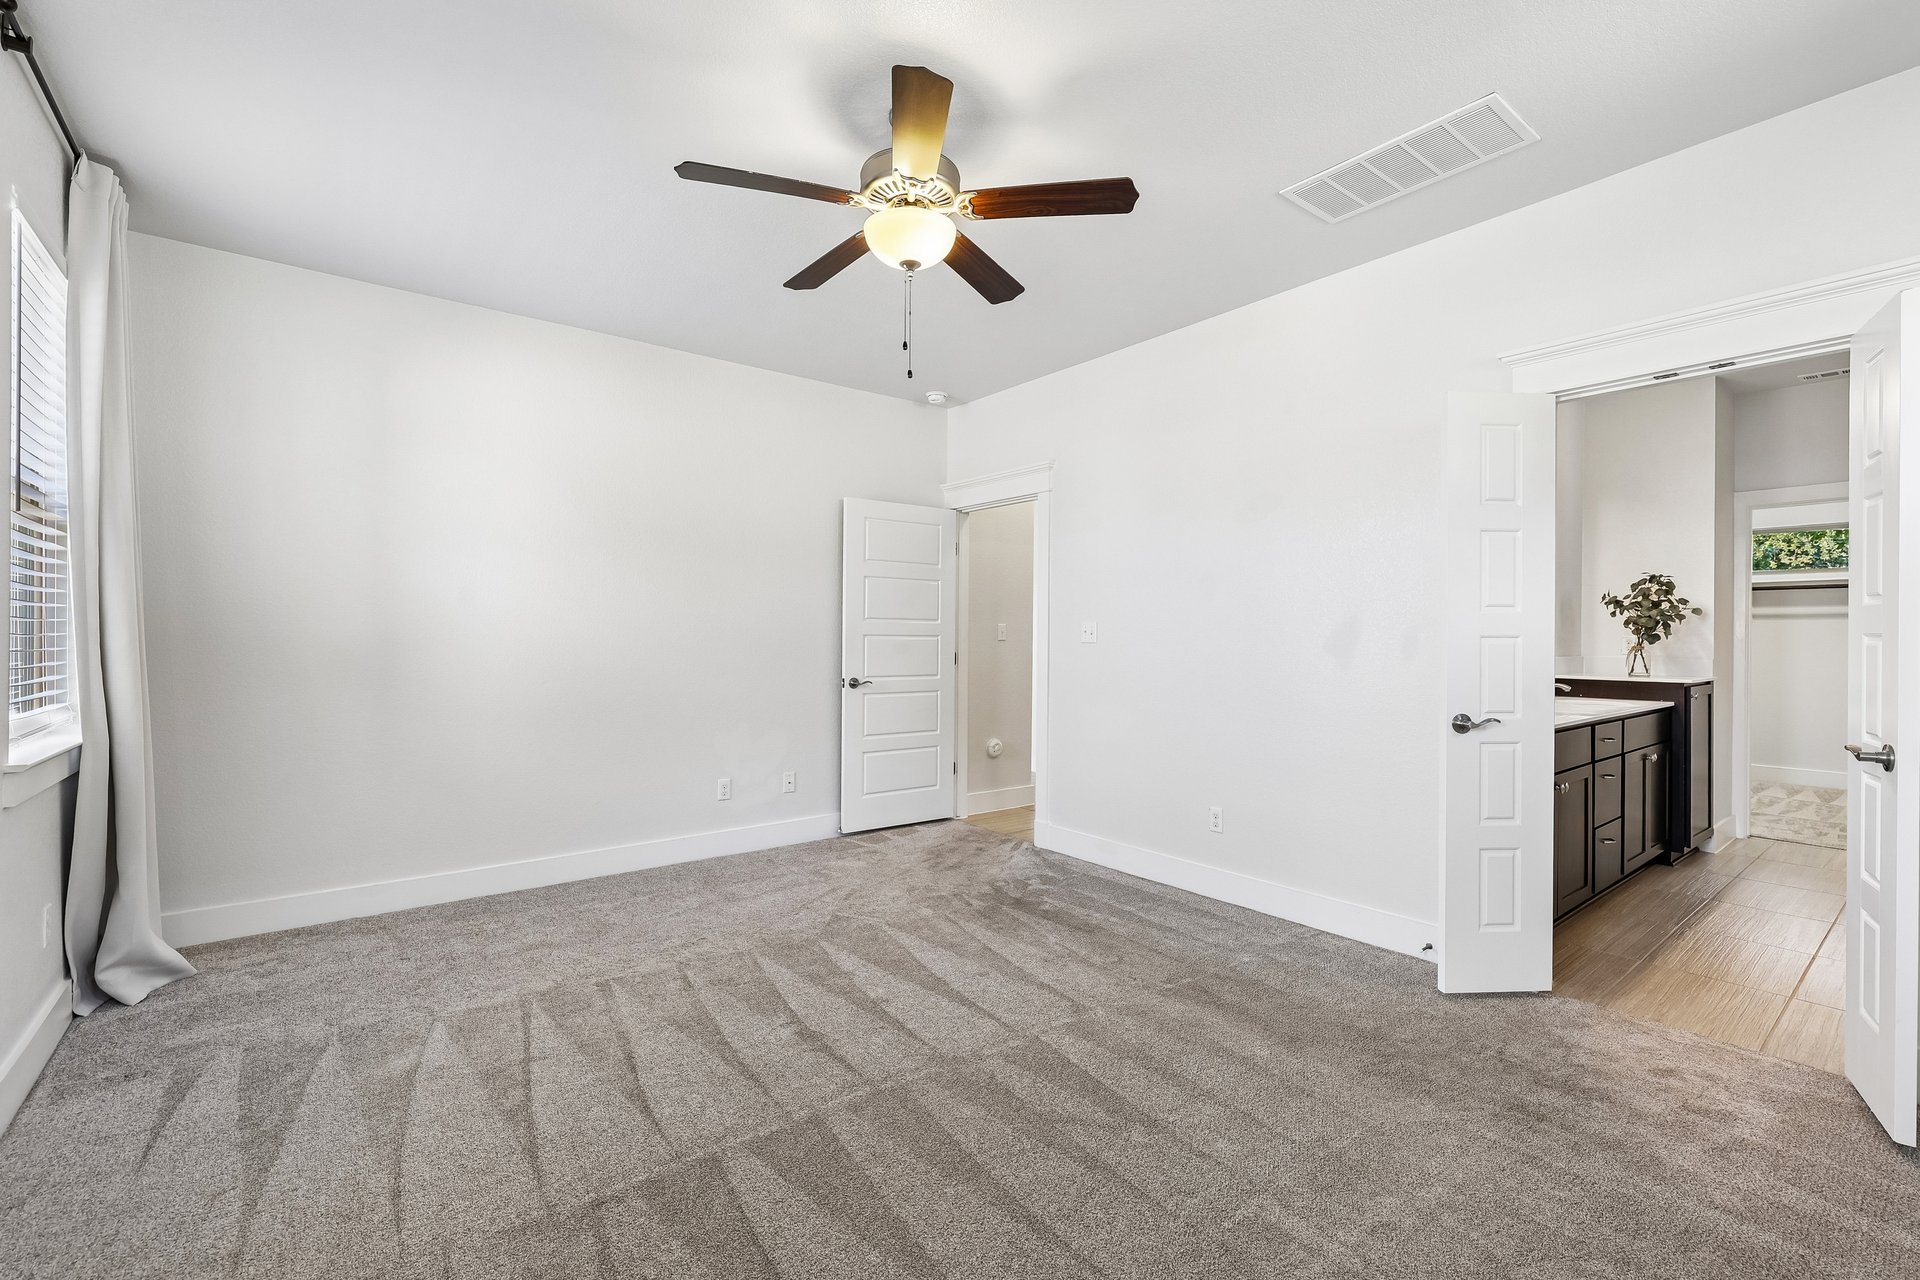
Empty carpeted bedroom with a ceiling fan and open doors to the bathroom and closet.
SEE ALL PHOTOS
Single-story stone-and-siding home with two garages beneath mature shade trees.
Single-story home with stone accents and blue garage doors beneath mature oak trees.
Front exterior of 1754 Rowdy Loop with stone accents, blue siding, and an attached garage.
Empty bedroom with beige carpet, curtained windows, and a ceiling fan with light.
Bathroom with a long double vanity, dark cabinets, wall-length mirrors, and a glass-enclosed shower.
Bathroom with double-sink vanity, dark cabinets, large mirror, and glass-enclosed shower.
Bathroom with a double-sink vanity and glass-enclosed tiled shower.
Bathroom with a beige-tiled glass shower and an open doorway to a carpeted room.
Walk-in closet with wraparound hanging rods, carpet, and a small window overlooking trees.
Empty carpeted bedroom with two tall blinded windows and a ceiling fan with lights.
Empty carpeted bedroom with a ceiling fan and a large window with white blinds.
Bathroom with beige tiled tub and shower, white toilet, and dark vanity topped with a potted plant.
Laundry room with front-loading washer and dryer beneath a long clothes-hanging rod.
Covered patio with black railing beside large windows, overlooking a fenced backyard.
Tan single-story house with a small covered porch and patchy, dry lawn.
Single-story beige home with a small covered patio, mature shade tree, and fenced backyard.
Beige single-story home with a railed entry porch and a large oak tree in the yard
Side yard with a mature oak tree, patchy grass, and a wooden privacy fence.
Gated entrance to The Cottages at Crystal Falls, with a stone sign and cottages beyond.
Stone Cottages at Crystal Falls sign in front of a tan home.
Vacant entryway with a glass-panel front door, tall windows, and beige tile flooring.
Empty tiled room with a ceiling fan, tall curtained windows, and an open doorway to a bathroom.
Unfurnished living area with tall curtained windows, beige tile floors, and a dark-cabinet kitchen.
Open-plan living area with beige tile floors, a ceiling fan, and the front entry beyond.
Empty living room with beige tile floors, a ceiling fan, tall windows, and dark green curtains.
Empty room with tan tile floors, a ceiling fan, and tall curtained windows.
Empty room with large windows, tile flooring, and a modern ceiling light.
Entry foyer with a white front door, tall windows, and light wood-look tile flooring.
Kitchen with dark cabinets, granite counters, a central island, and large windows with white blinds.
Kitchen with dark wood cabinets, granite counters, and a central island with open shelving.
Kitchen with dark wood cabinets, granite counters, tiled backsplash, and an island with green plants.
Kitchen with dark wood cabinets, granite counters, and a central island with two small plants.
Kitchen with dark cabinets, granite counters, beige tile backsplash, and a peninsula with planters.
Empty carpeted bedroom with a ceiling fan, three high windows, and white curtains.
Empty bedroom with gray patterned carpet, a ceiling fan, and three high windows.
Empty carpeted bedroom with a ceiling fan and open doors to the bathroom and closet.
Courtesy of Compass RE Texas, LLC, Sherri Farias Listing Contact: 512-460-0160 
For Sale

1754 Rowdy Loop, Cottages of Crystal Falls

1754 Rowdy LOOP, Leander, TX 78641

$315,000
Imagine a Saturday that belongs entirely to you. Coffee lingers on the covered patio, lunch is a stroll away, and the yard is already taken care of. There's a sweetness to life here--a charming cottage to call your own, neighbors to know, and the freedom to close the door and follow your next adventure. Set within the Cottages of Crystal Falls, a charming gated community of approximately 60 homes, this single-story cottage feels bright and airy. High ceilings and generous windows fill the open living and dining areas with light. The kitchen features granite countertops, a central island, generous cabinetry, gas cooking and a pantry. The refrigerator, washer and dryer are included. The primary suite offers a walk-in closet and spacious bathroom with a large dual vanity and an extra-large walk-in shower. A second bedroom and nearby full bath provide space for guests, a home office or a favorite hobby. Enjoy an unhurried lunch or evening conversation on the large covered patio. Looking for a home with HOA-included lawn maintenance? Lawn mowing, seasonal mulch and fertilizer are included in the HOA, giving you the freedom of lock-and-leave living. There's room here for familiar routines and spontaneous plans: a walk for coffee, an afternoon by the pool or a weekend away knowing the lawn will be cared for while you're gone. Come home to life with more freedom. Walk to Randalls, Guaco Taco, Starbucks and more, with medical services nearby. Crystal Falls is a thriving community with pools, parks, playgrounds, tennis courts, trails and community activities that bring neighbors together. Crystal Falls Golf Club is nearby, too. Pegasus Landing of Crystal Falls sits across Crystal Falls Parkway, convenient for those who want to remain close to a loved one. Growing Leander offers an expanding mix of shopping, dining and gathering places, with Leander Station, MetroRail and the emerging Northline district nearby. Quick access to 183A connects you to Cedar Park and greater Austin.

2
beds

2
baths

1,368 Sq.Ft. LIVING AREA

Sherri Farias

Sherri Farias

Features & Amenities

Interior

  • total bedrooms2
  • Total bathrooms2
  • full bathrooms2
  • Flooring Carpet, Tile, Wood
  • Fireplace Great Room
  • APPLIANCES Dishwasher, Dryer, Exhaust Fan, Gas Range, Microwave, Refrigerator, Washer
  • other interior Features Ceiling Fan(s), High Ceilings, Granite Counters, Double Vanity, Entrance Foyer, Kitchen Island, Open Floorplan, Pantry, Primary Bedroom on Main, Recessed Lighting, Walk-In Closet(s)

Area & Lot

  • Status For Sale
  • Living Area1,368 Sq.Ft.
  • MLS® ID9564469
  • TypeResidential
  • YEAR BUILT2017
  • NeighborhoodCrystal Falls | Leander
  • Water FrontageNone
  • View DescriptionNone
  • Elementary SchoolWhitestone
  • Middle SchoolLeander Middle
  • High SchoolLeander High
  • School DistrictLeander ISD

Exterior

  • STORIES1
  • Garage Space1.0
  • water SourcePublic
  • utilitiesCable Available, Electricity Connected, Phone Available, Sewer Connected, Water Connected
  • PoolNone
  • roofComposition
  • lot featuresNear Golf Course, Sprinklers In Front, Sprinkler - Side Yard
  • parkingAttached, Driveway, Garage
  • HEAT TYPECentral, Natural Gas
  • AIR CONDITIONINGCentral Air
  • sewerPublic Sewer
  • SubstructureSlab
  • Disability FeaturesNone
  • other exterior FeaturesGutters Full

Financial

  • Sales Price$315,000
  • Real Estate Tax $6,583/yr
  • HOA $198/mo
View Virtual Tour
Single-story home with stone accents and blue garage doors beneath mature oak trees.

Schedule a Showing

I would love to show you my beautiful property. Please select your preferred date and time below. I will be in touch shortly to confirm your appointment.

Schedule a Showing

I would love to show you my beautiful property. Please select your preferred date and time below. An agent will be in touch shortly to confirm your appointment.

Thank you for your interest in 1754 Rowdy LOOP, Leander, TX 78641. We are reviewing your request and will be in touch shortly!

Mortgage Calculator

Estimate your monthly mortgage payment, including the principal and interest, property taxes, and HOA. Adjust the values to generate a more accurate rate.

All estimates are provided for informational purposes only. Actual amounts may vary.
$0,000 Your Payment 20 15 65
$0,000 Your Payment
Crystal Falls | Leander

A large Leander master-planned community with multiple distinct sections, golf-course living, Hill Country character, and strong everyday convenience.

Explore
Work With Sherri

A trusted advisor who puts your needs first and guides you with clarity, care, and confidence. With deep expertise in Leander and the Austin luxury market, Sherri combines sharp negotiation skills with local insight to help you achieve the best possible outcome. From first conversation to closing, she is committed to delivering a seamless, elevated experience built on trust and results.

Follow Me on Instagram